Torre Breda
Torre Breda image
Torre Breda image
Torre Breda image
Torre Breda image
Torre Breda image
Torre Breda image
Torre Breda image
Torre Breda image
Torre Breda image
Torre Breda image
Torre Breda image
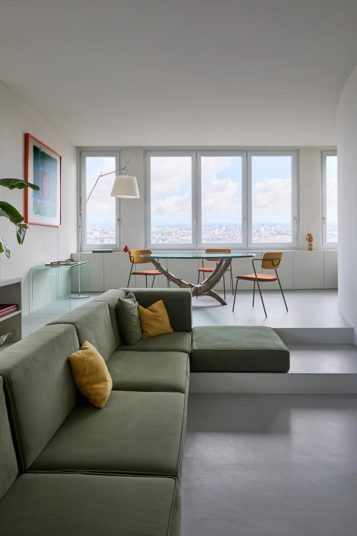
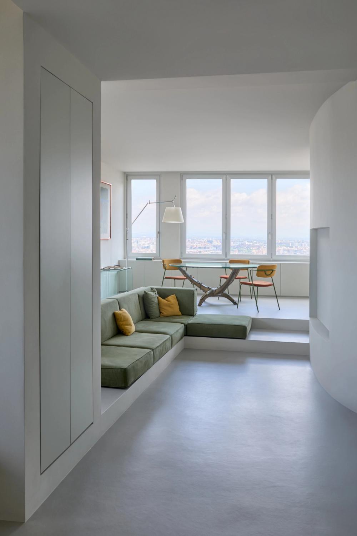
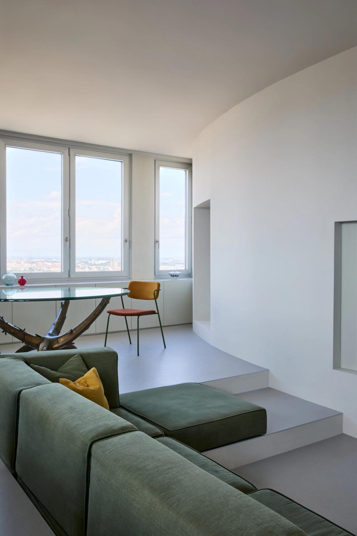
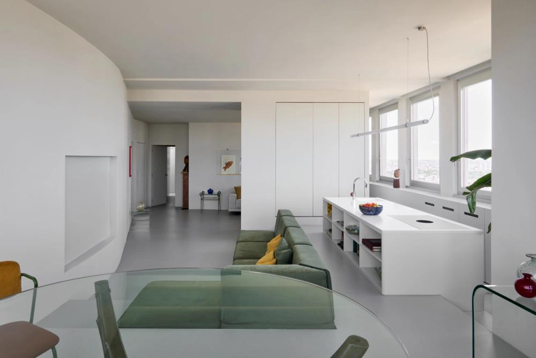
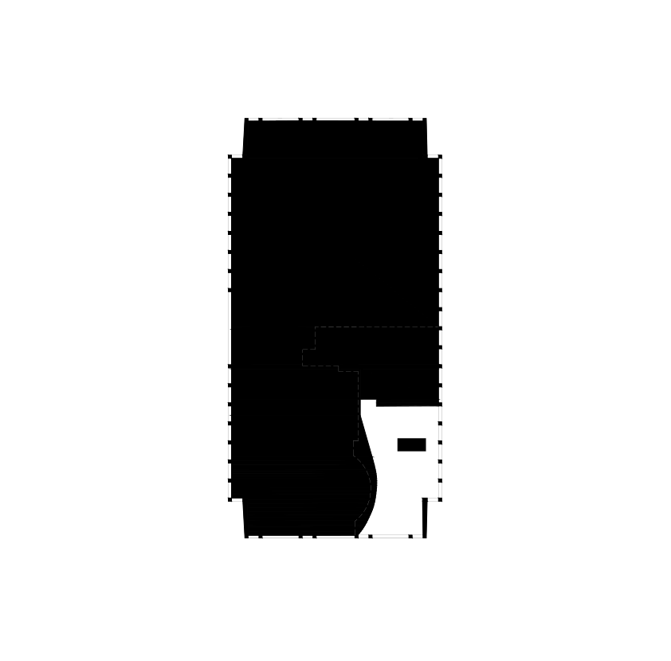
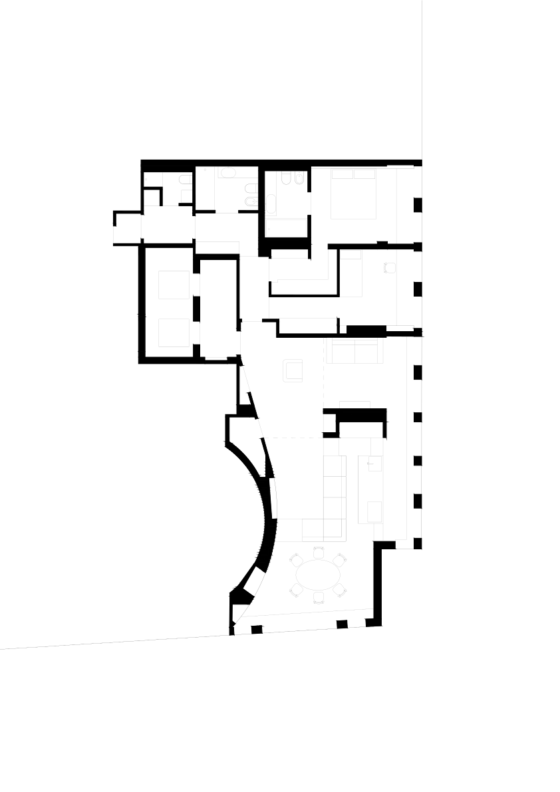
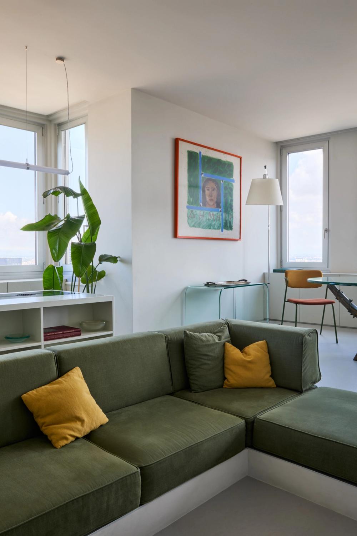
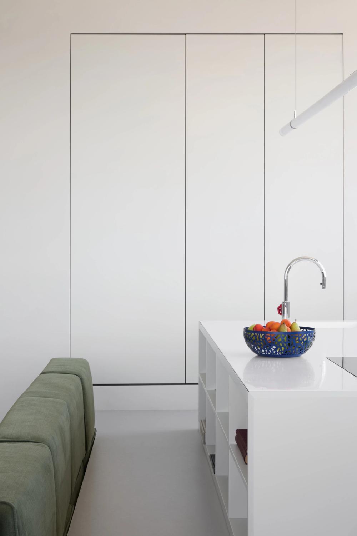
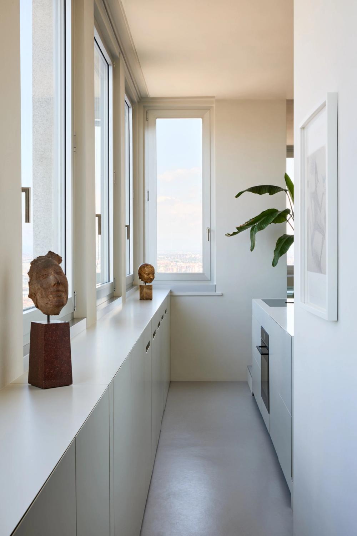
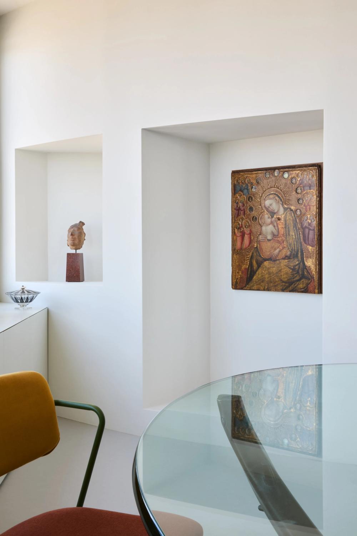
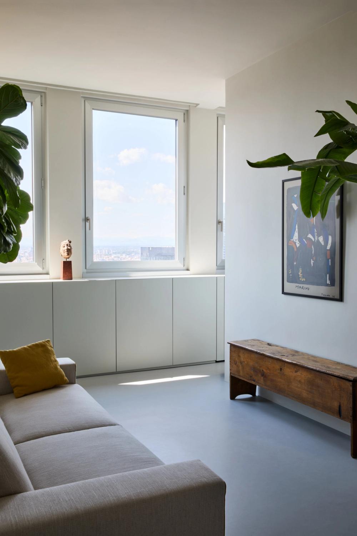
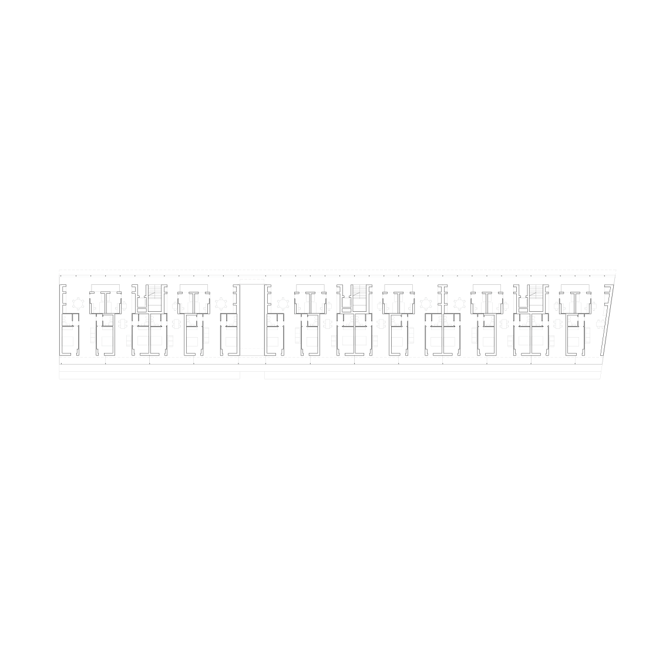
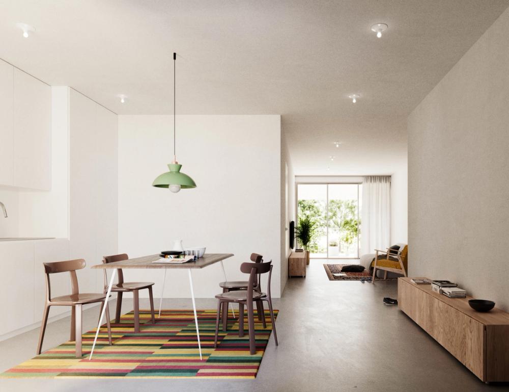
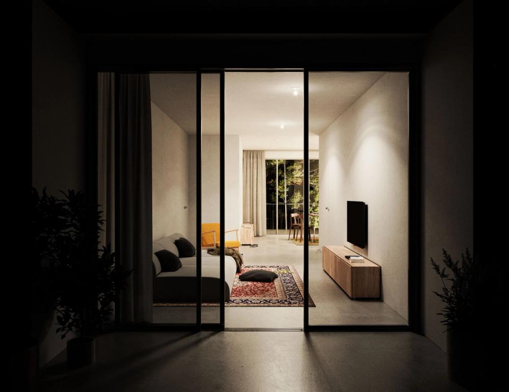
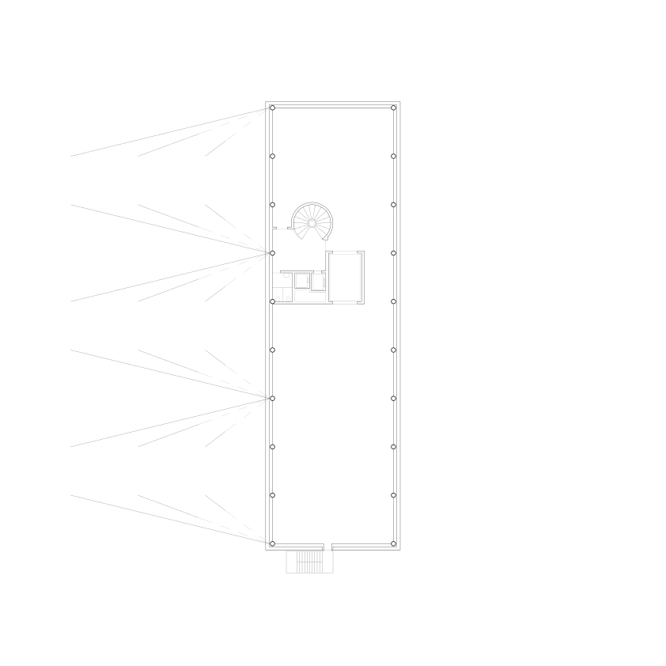
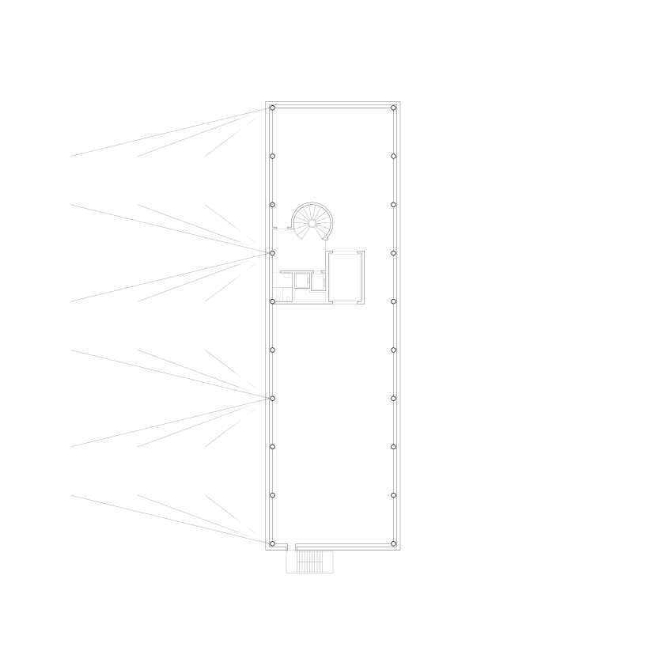
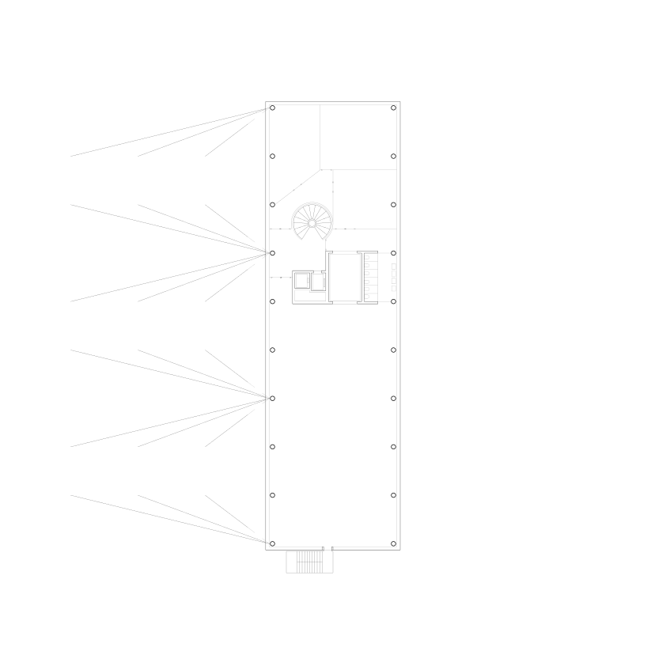
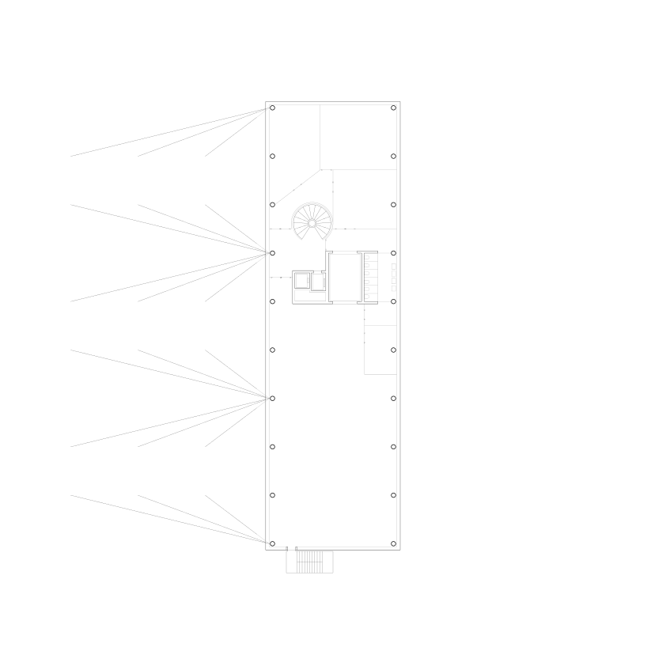
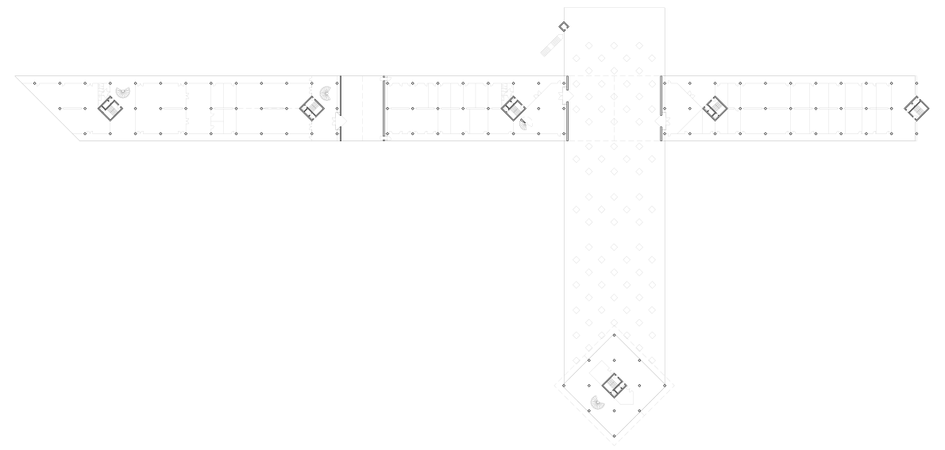
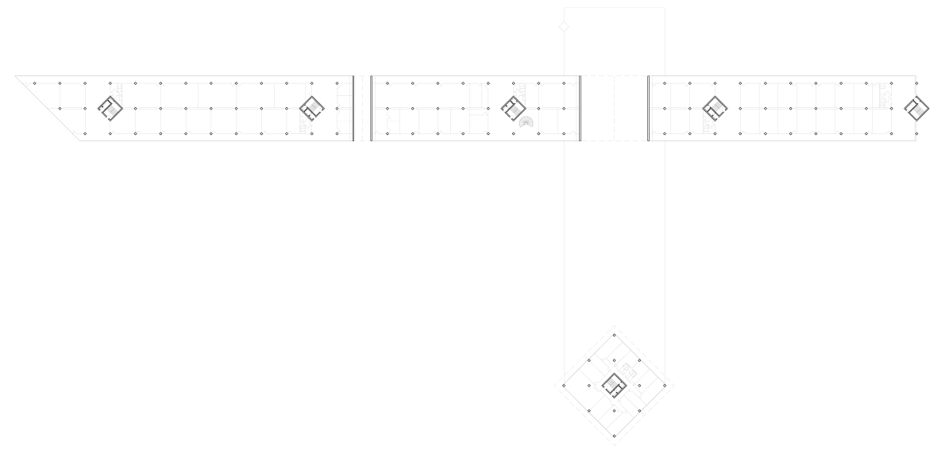
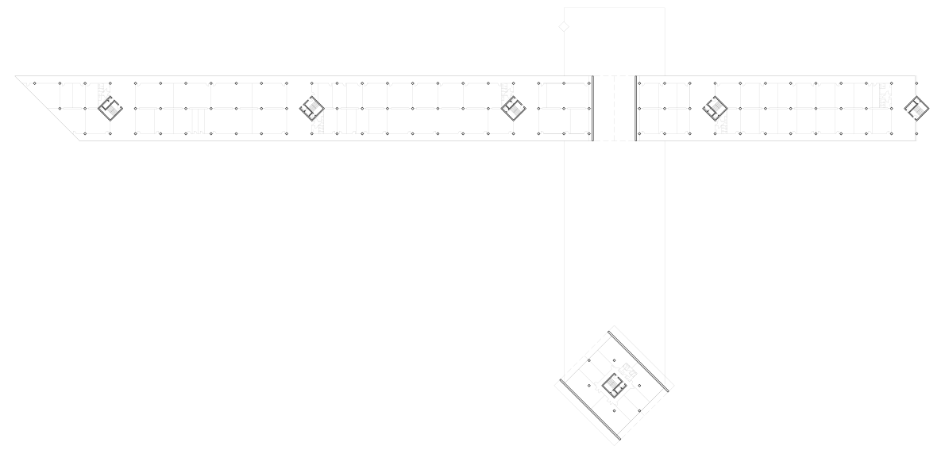
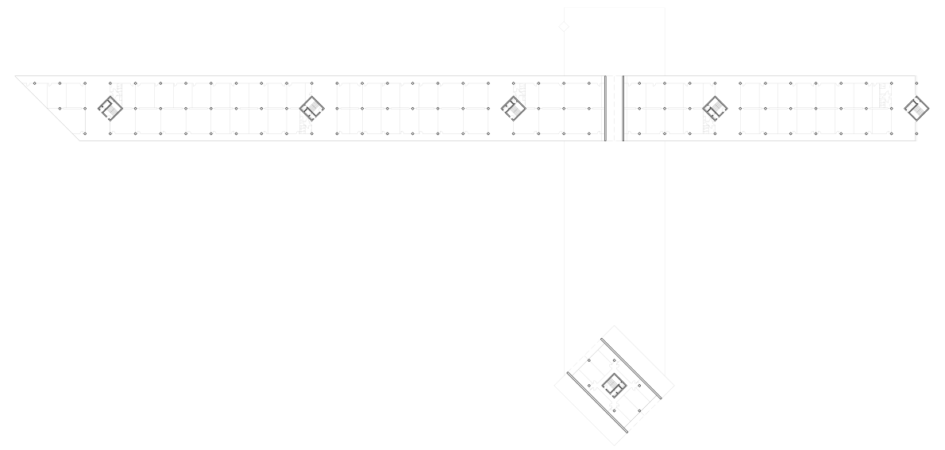
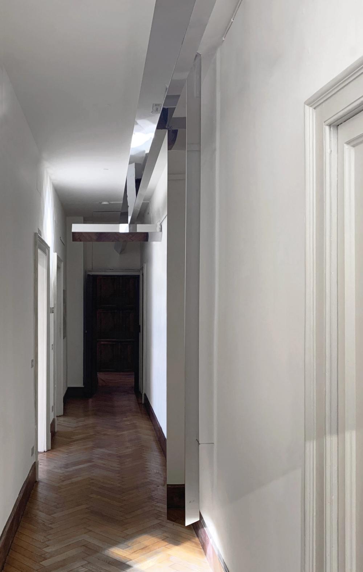
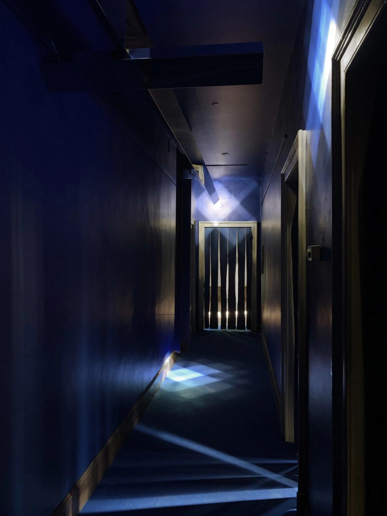
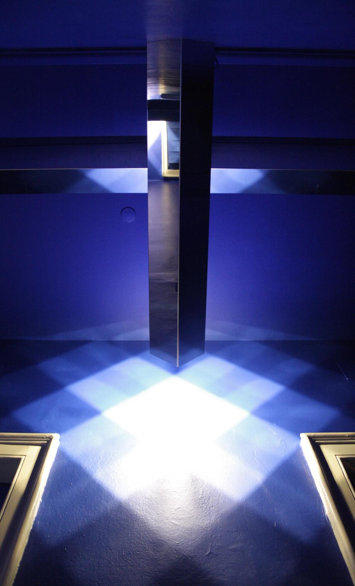
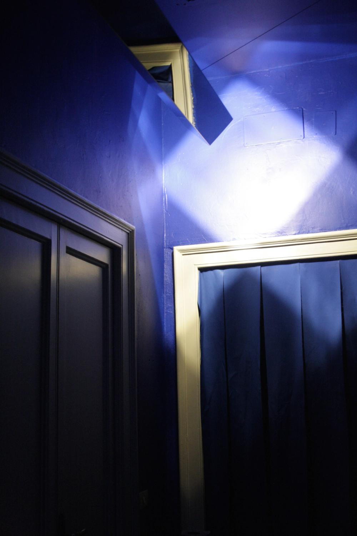
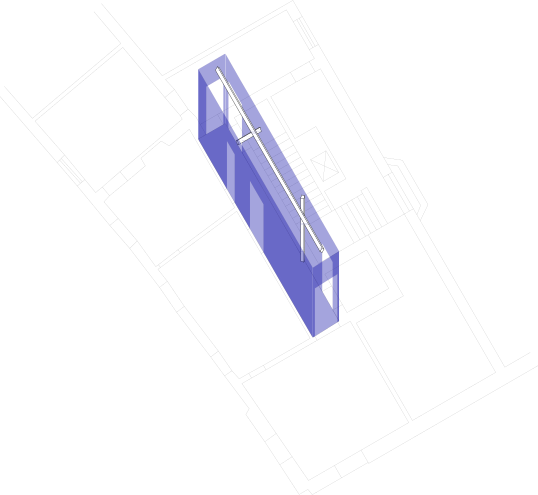
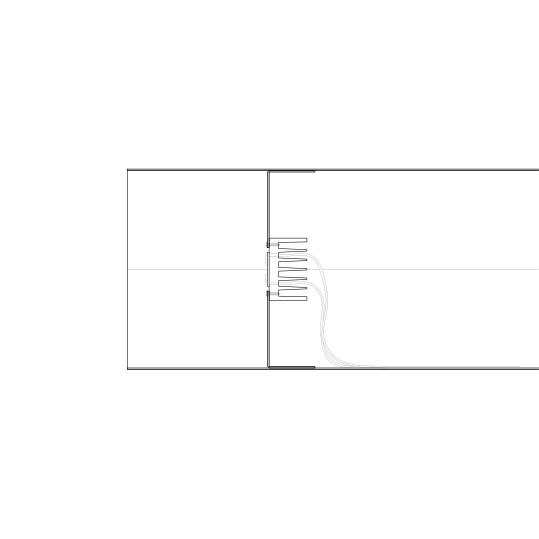
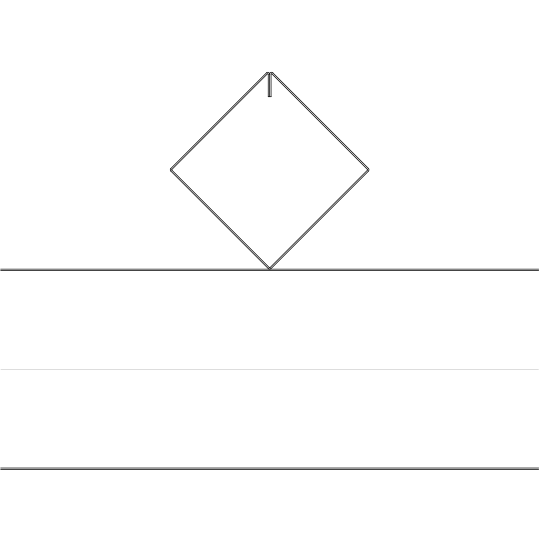
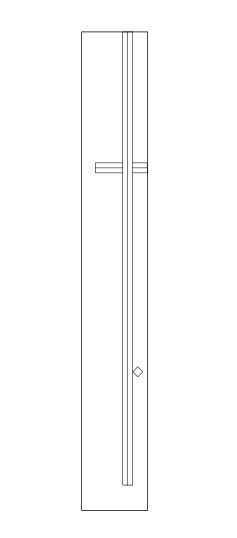
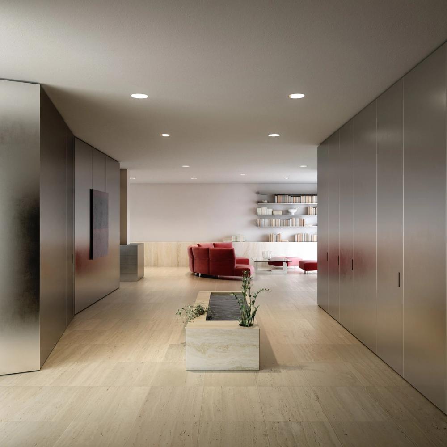
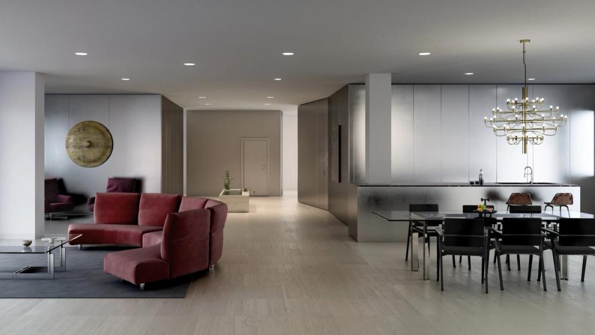
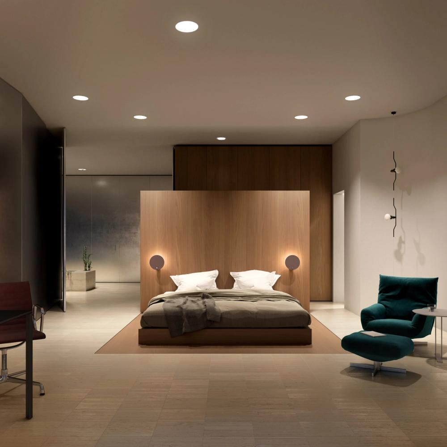
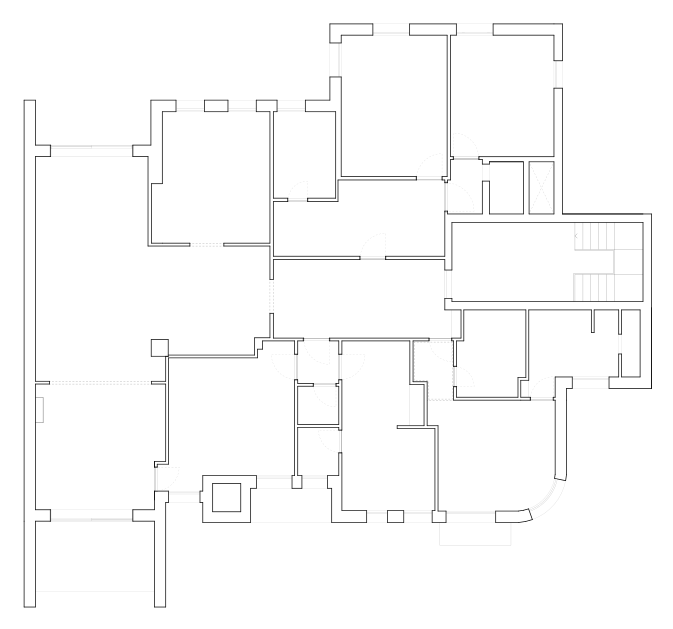
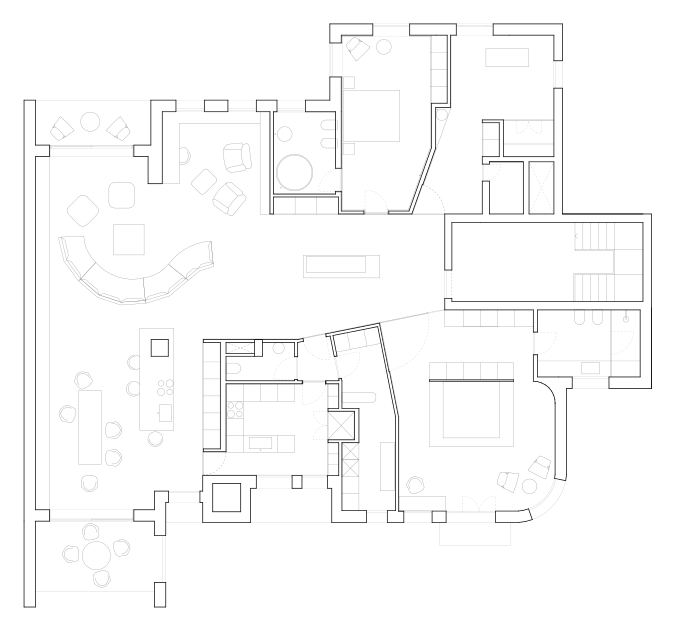
The apartment is located on the twenty-eighth floor of Torre Breda, one of Milan’s first high-rise buildings, and occupies part of a larger apartment whose subdivision had produced a series of irregular spaces. Through selective removals and the introduction of a curved wall, the geometry of the interior has been corrected and refined, producing a clear floor plan. The project focuses on intensifying the experience of height through a variation in floor level that alters the relationship between the body and the large windows. This intervention establishes a new interaction with the external façade, emphasising the presence of the city. To reinforce the primacy of the view, the interior surfaces are treated in a uniform tone, while aluminium window frames seamlessly frame the city and the distant Alps. Within this domestic topography, a series of objects, sculptures and paintings is displayed. VG13 Team: Anna Pasquetto Contractor: The Line, Milan Photography: Carlo Di Pasquale – Zepstudio, Milan
Chiesa del Suffragio
Chiesa del Suffragio image
Adlerbrücke
Adlerbrücke image
Adlerbrücke image
Adlerbrücke image
Adlerbrücke image
Bâtiment Sciences Humaines UNIL
Bâtiment Sciences Humaines UNIL image
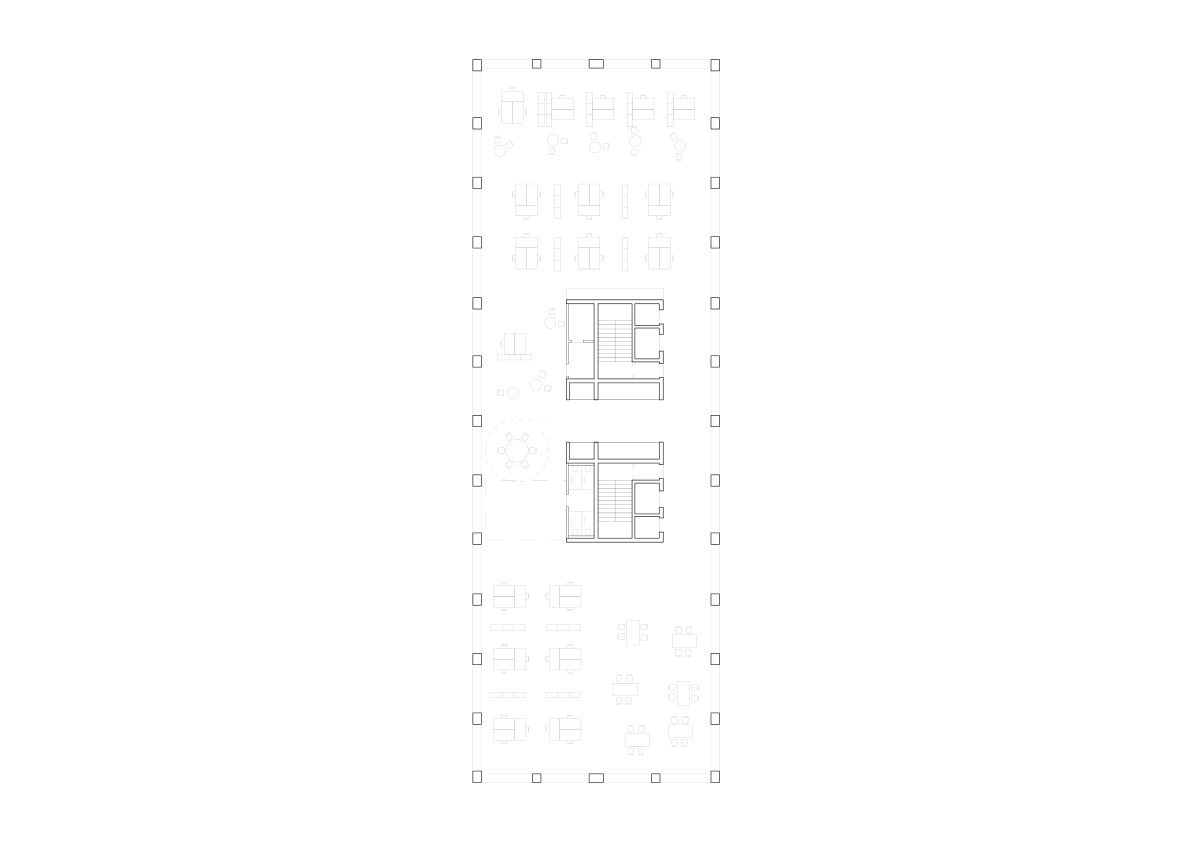
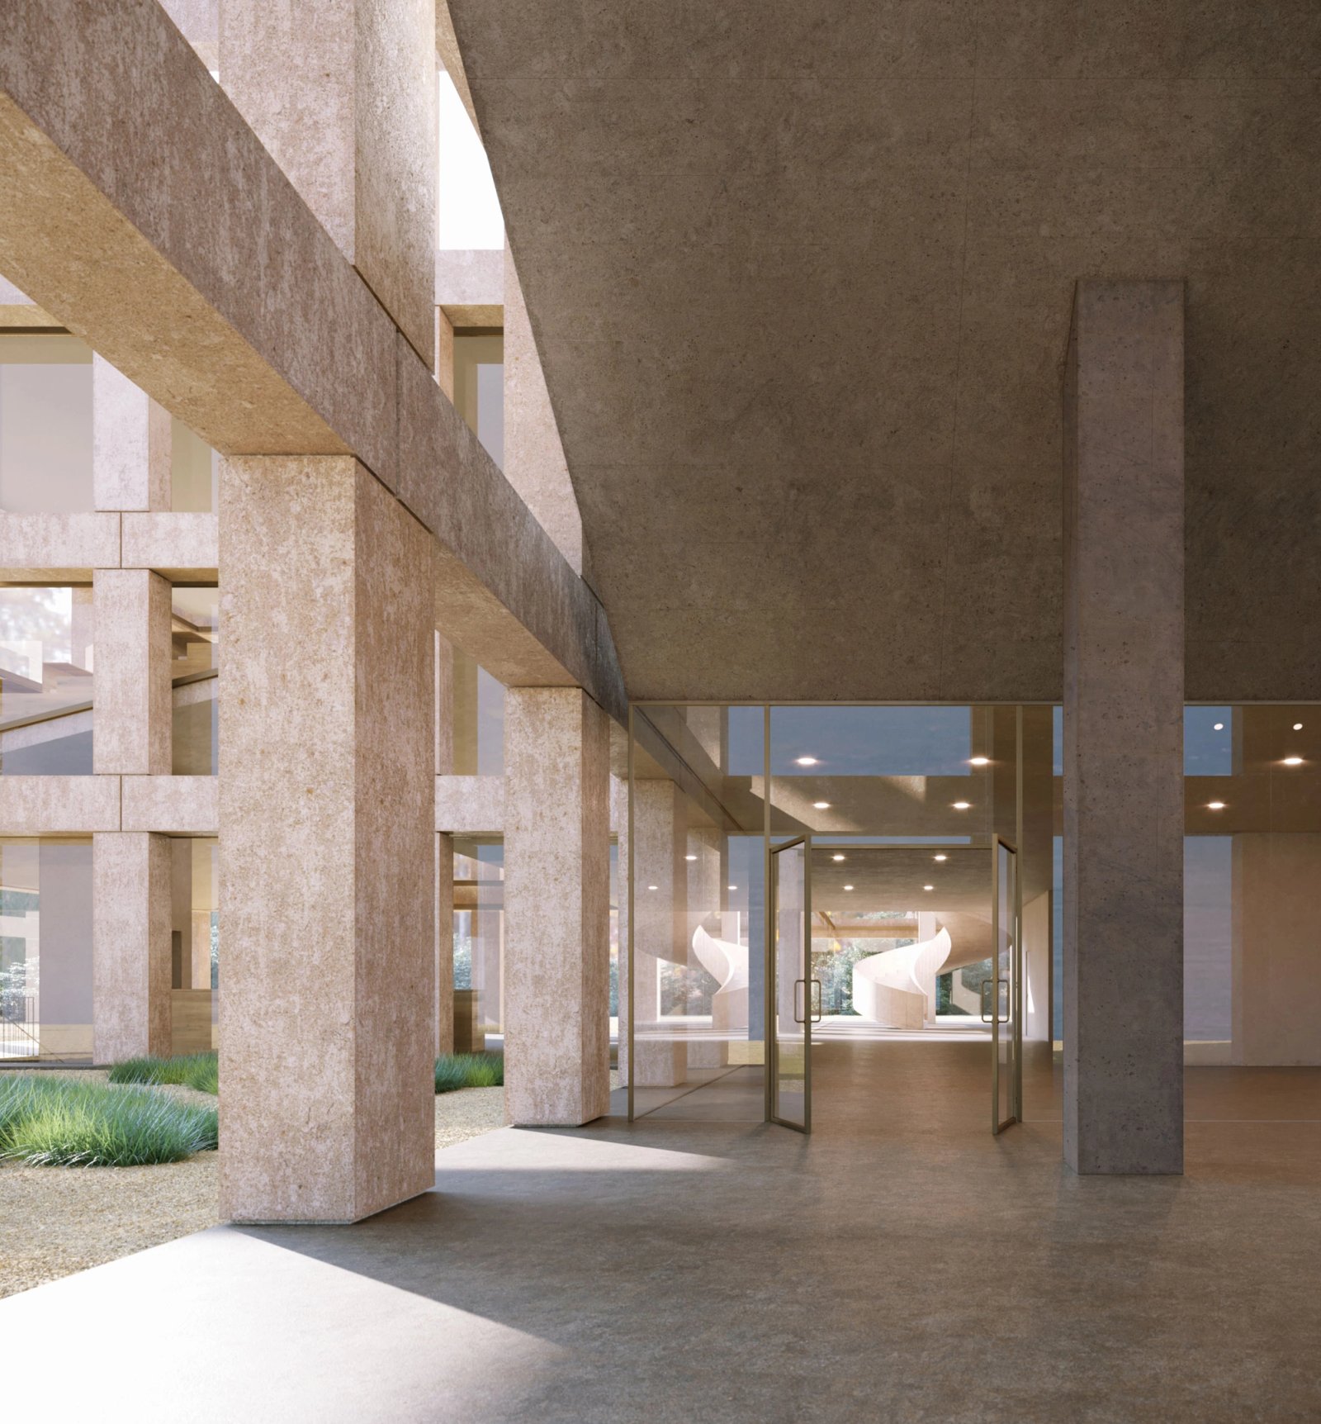
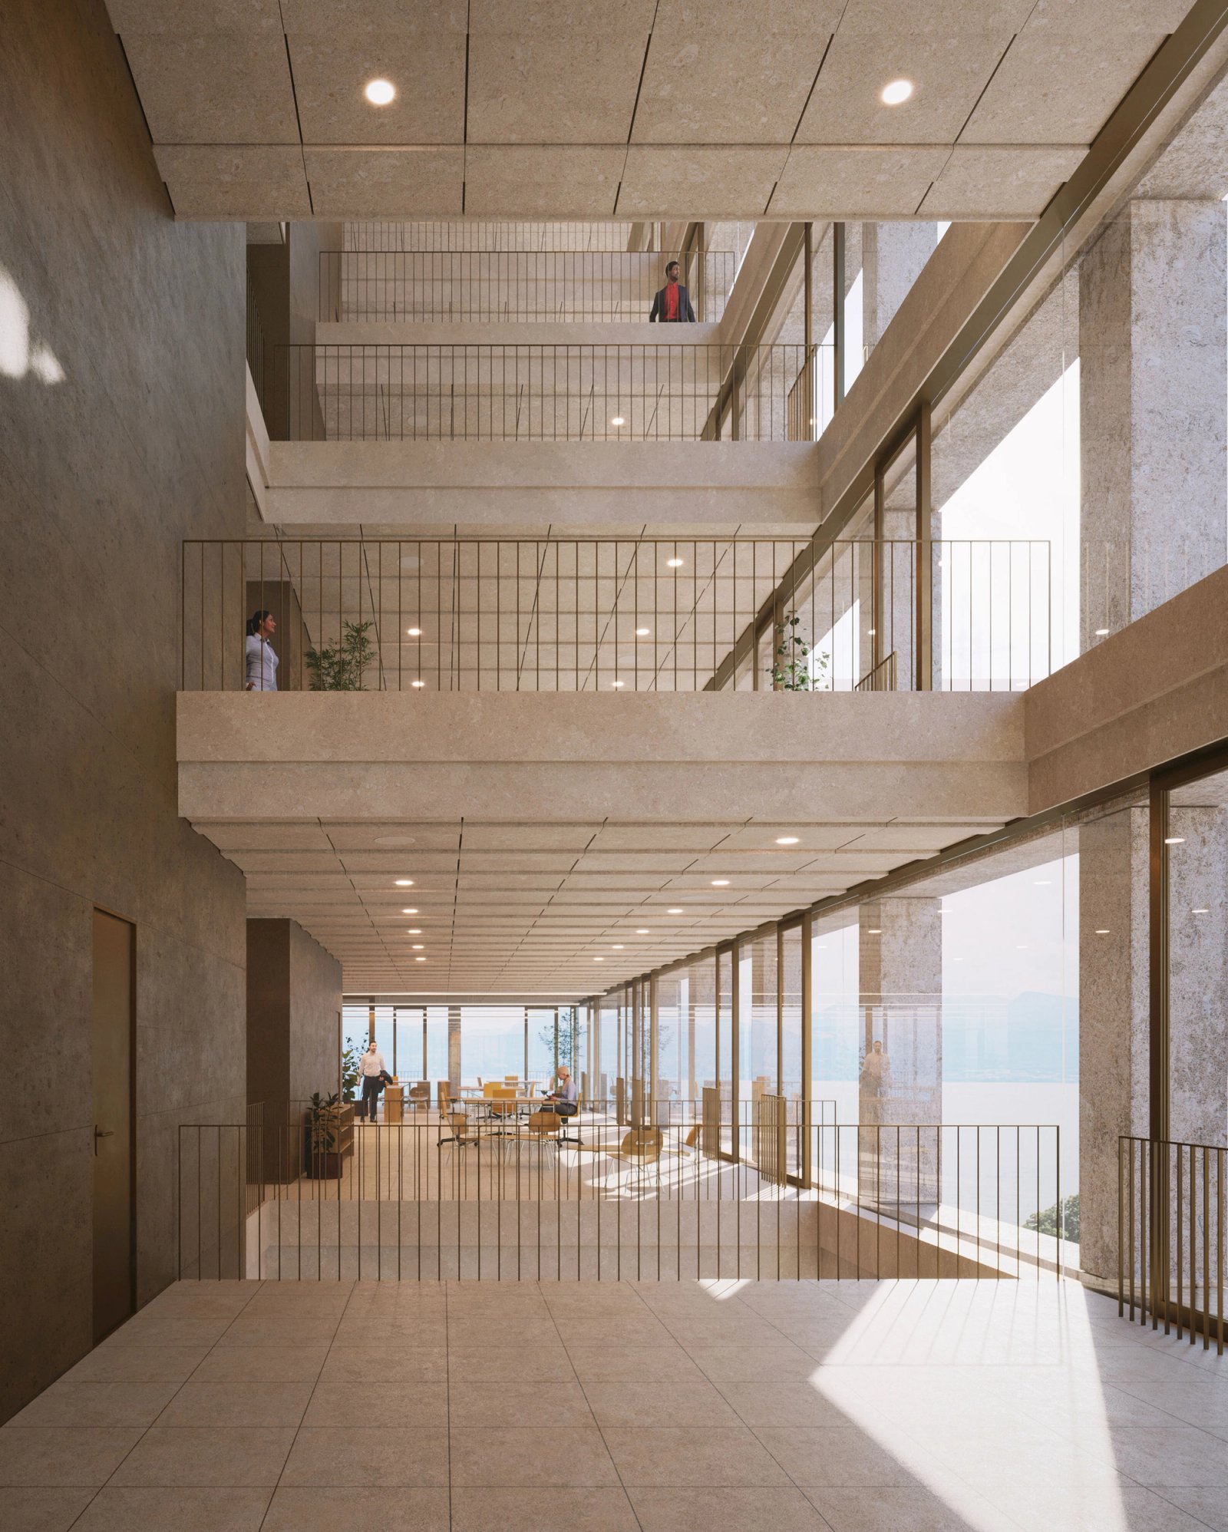
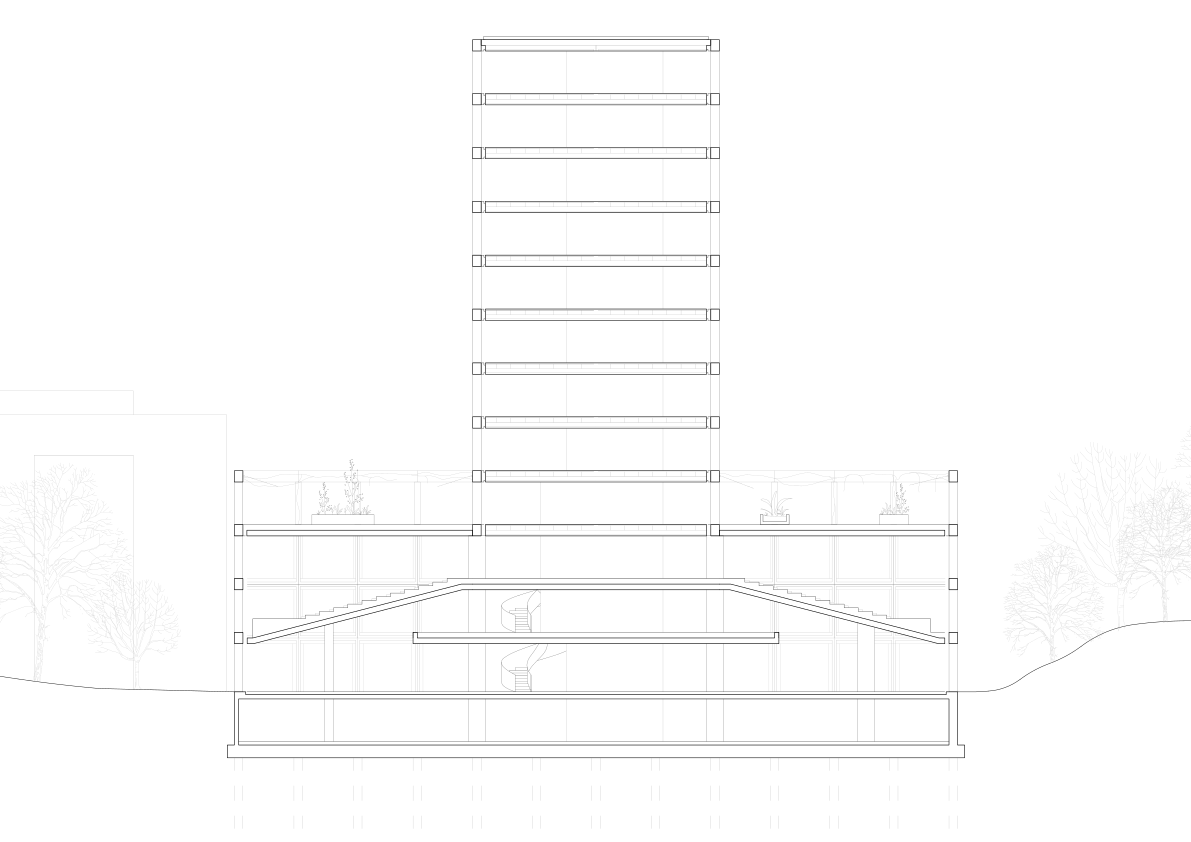
Pavilion im Park
Pavilion im Park image
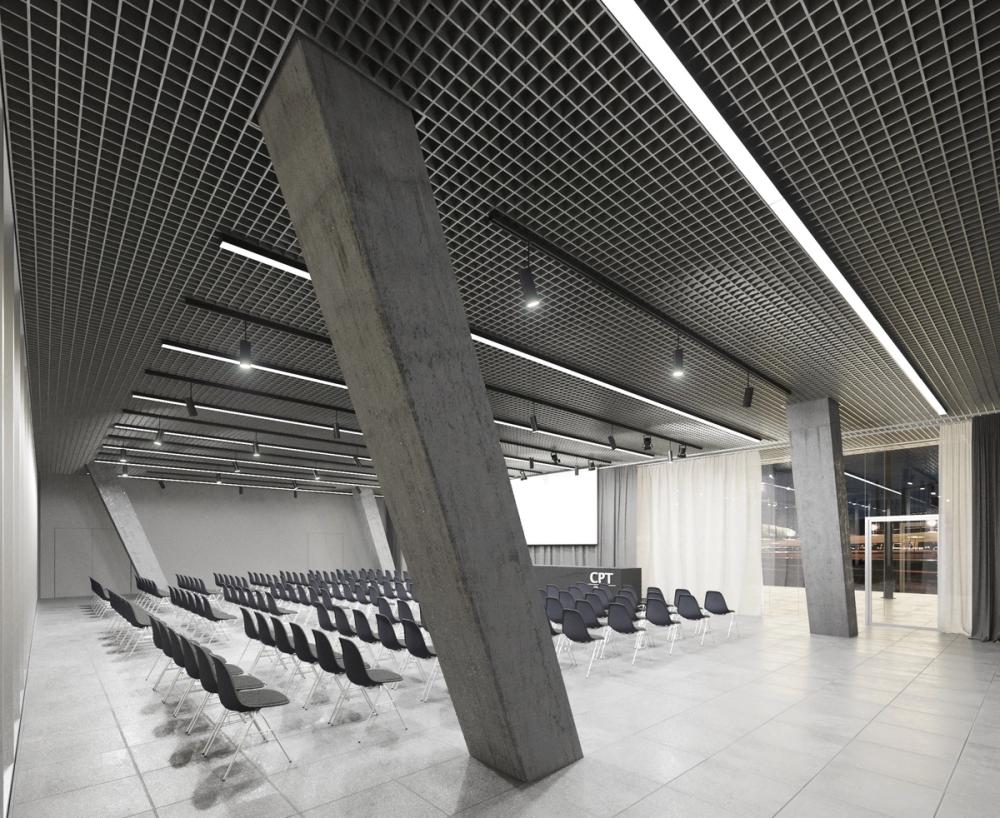
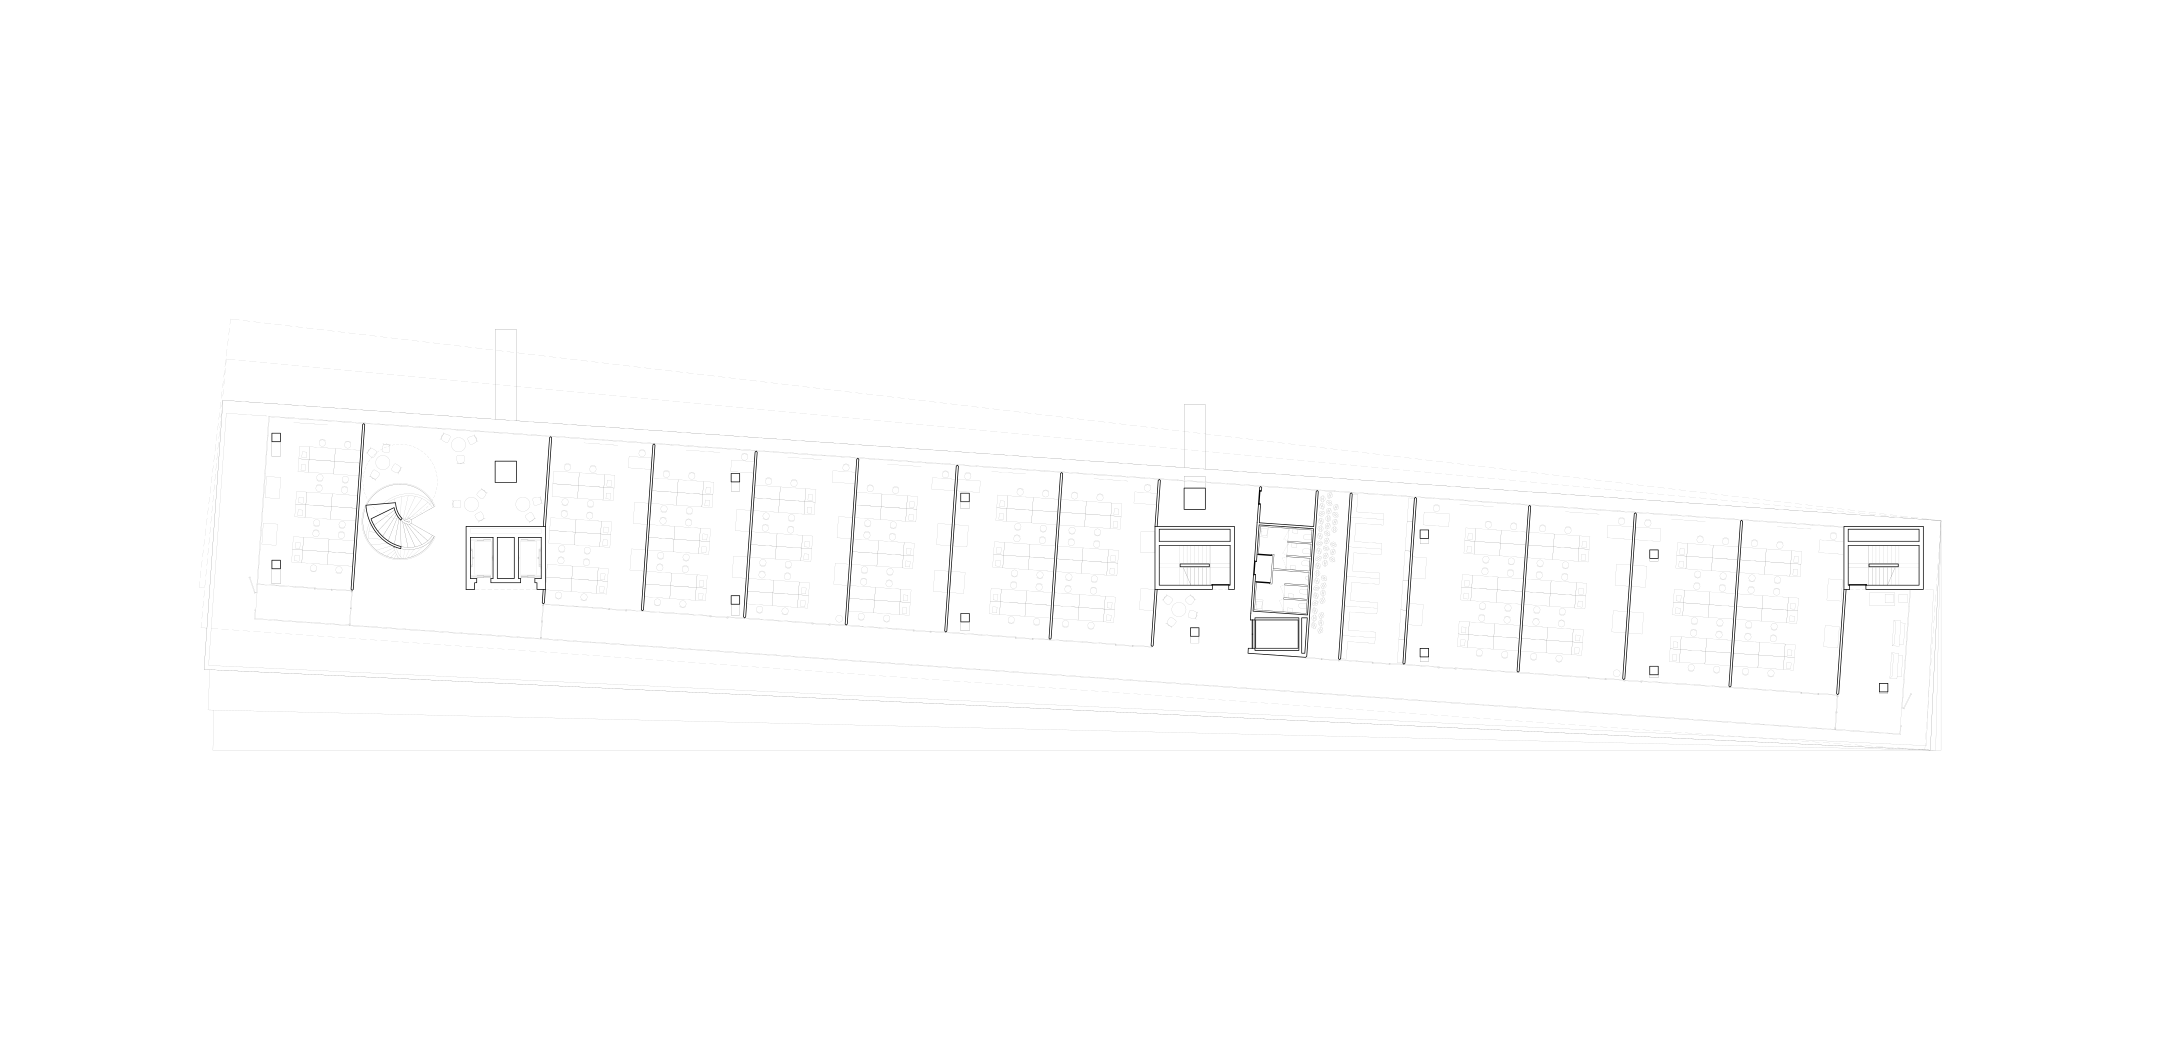
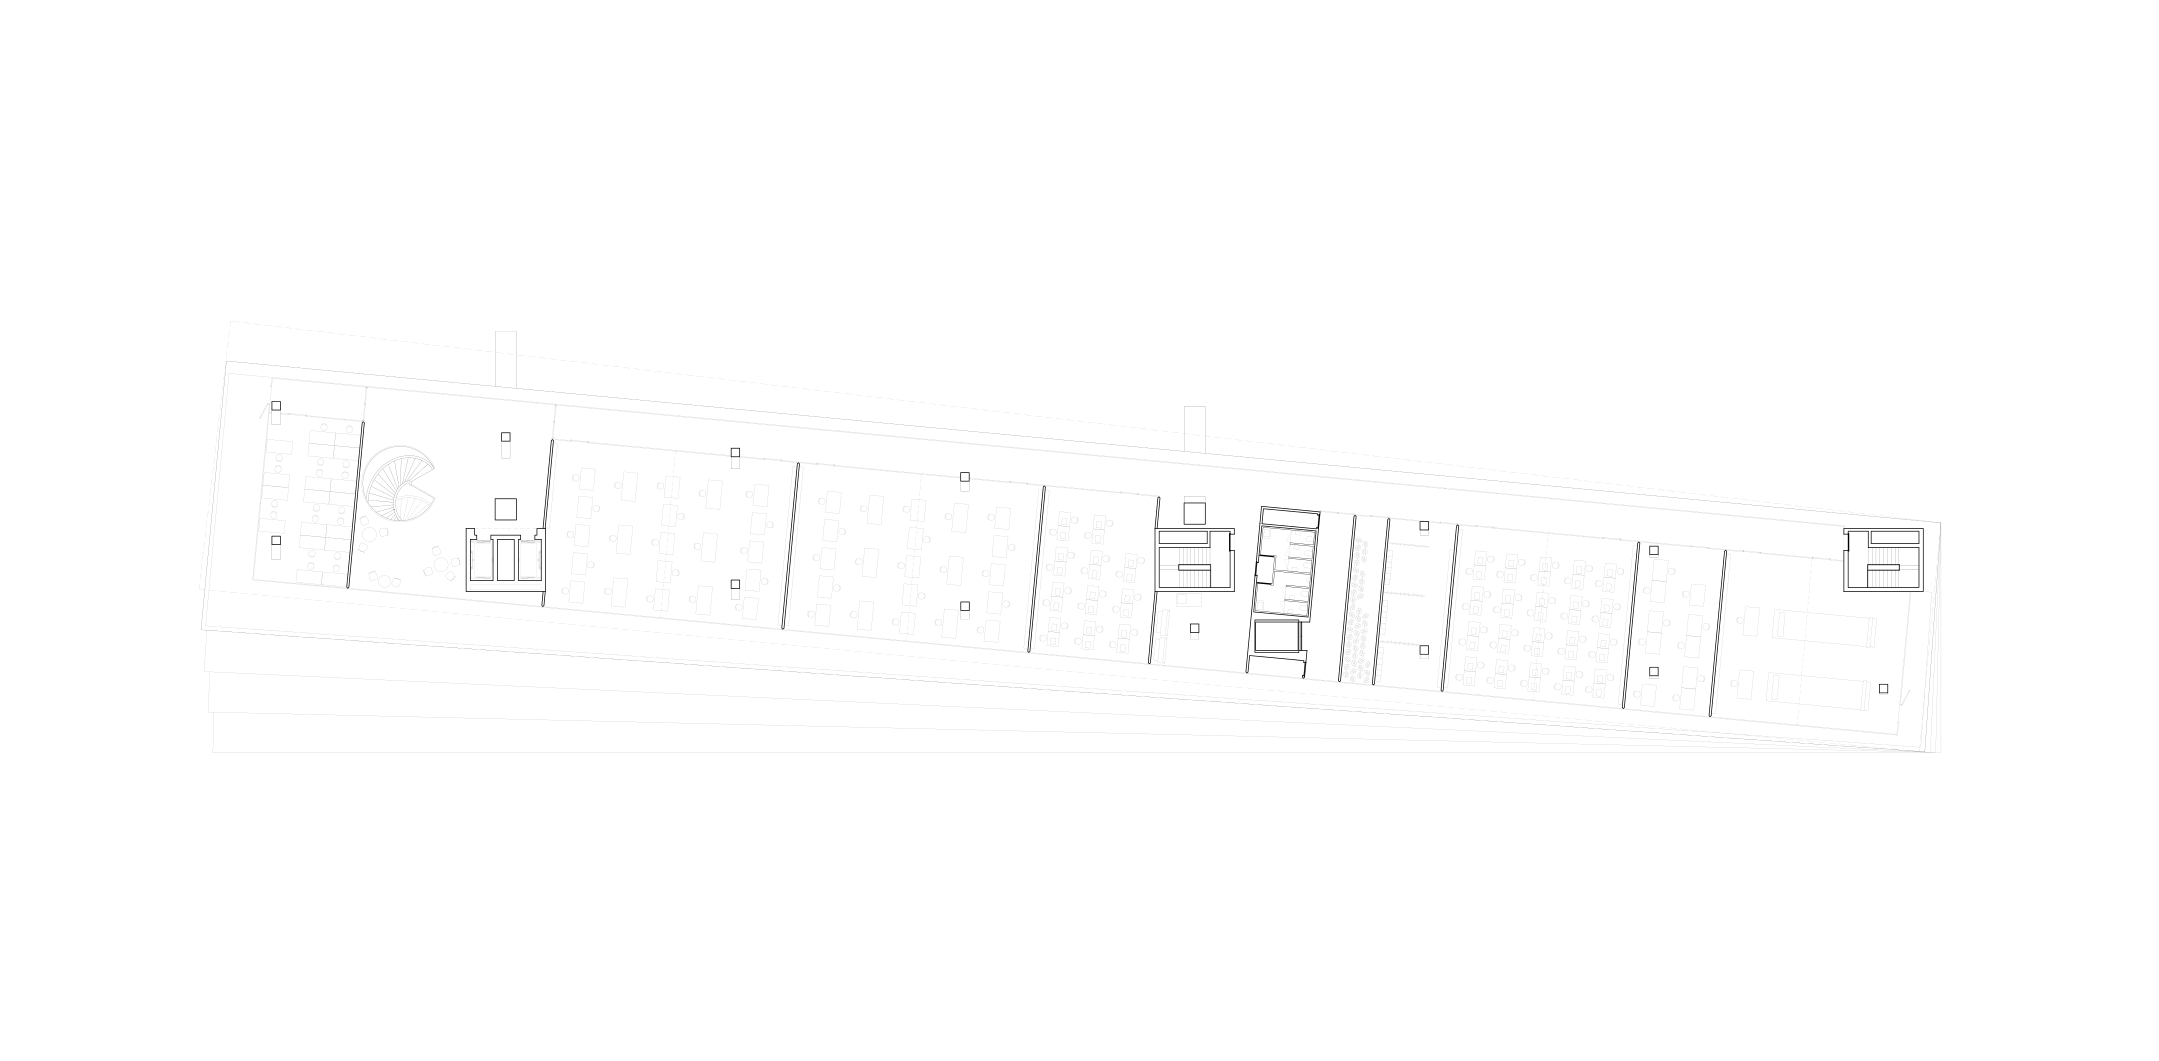
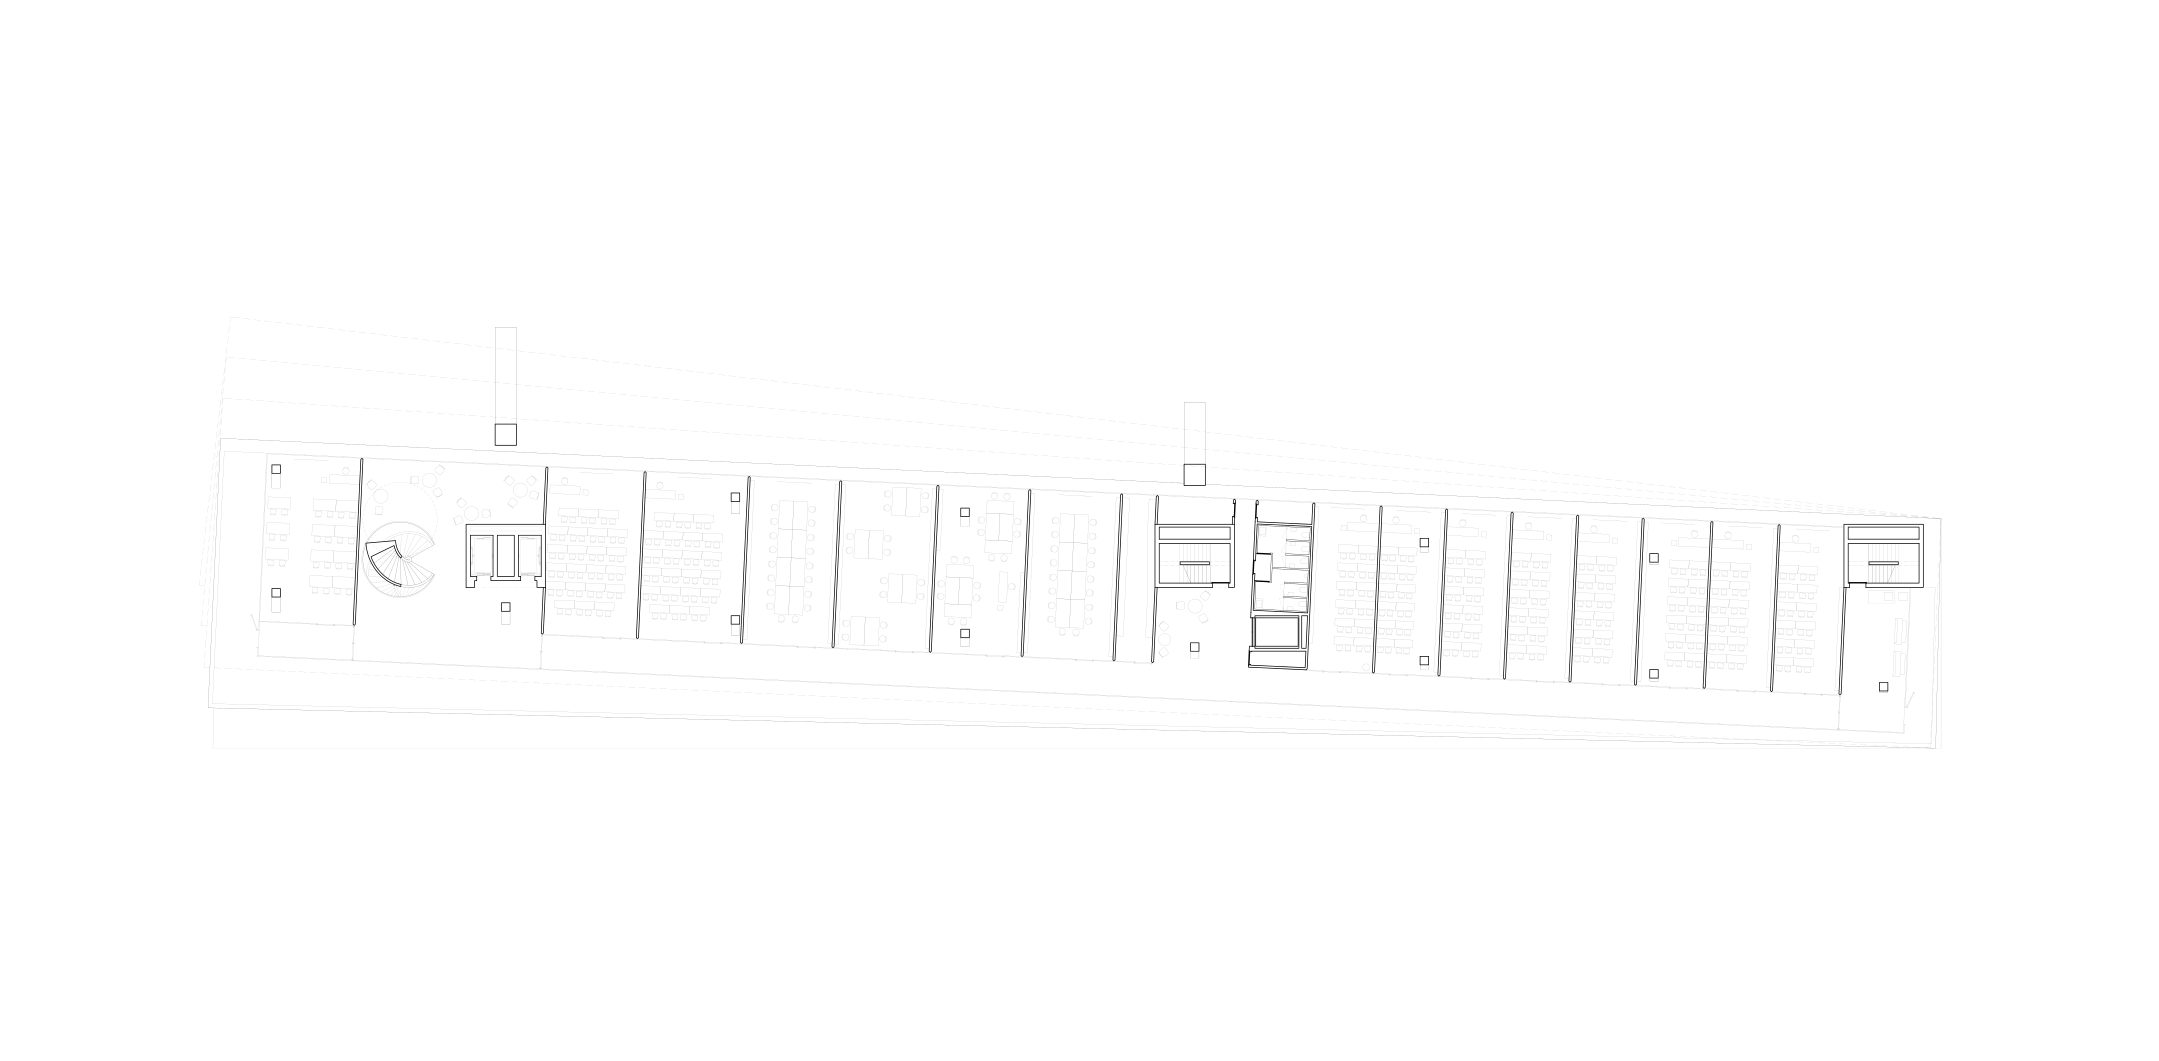
CPT
CPT image
CPT image
CPT image
CPT image
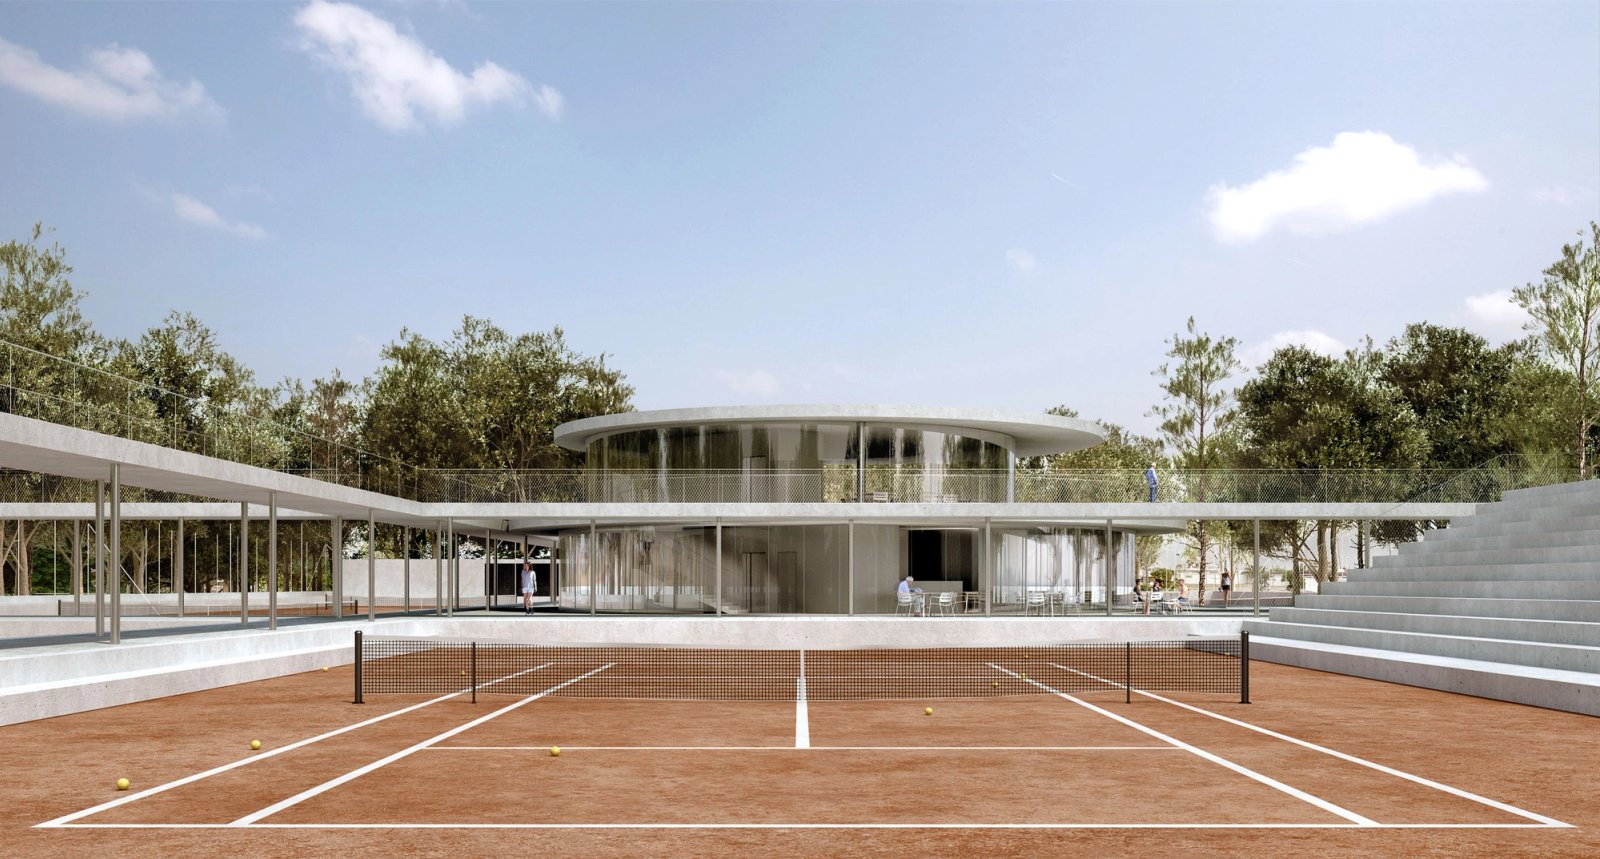
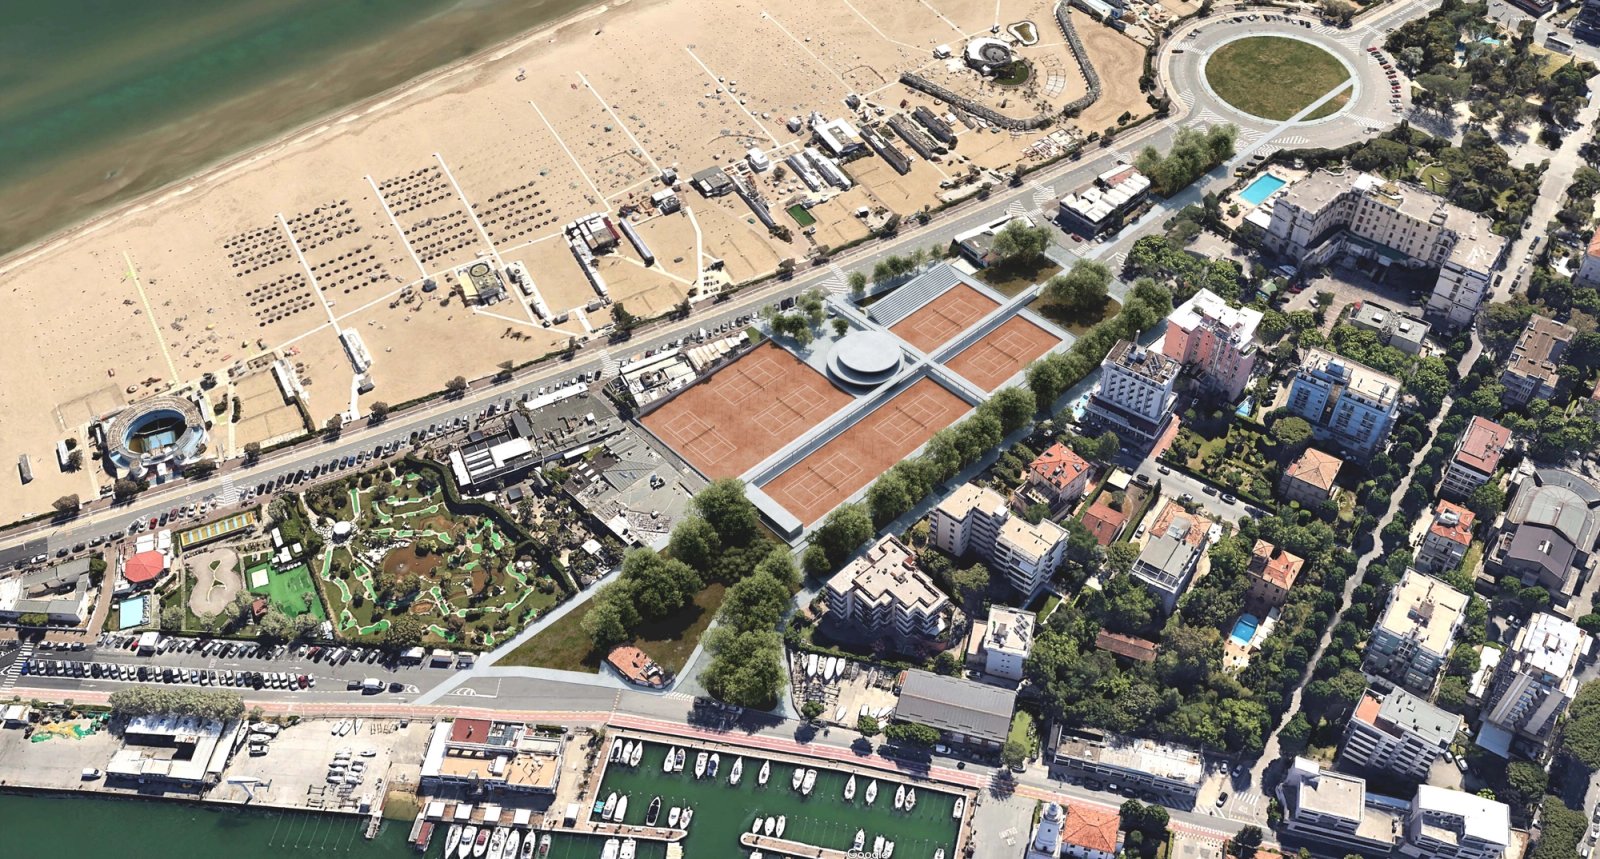
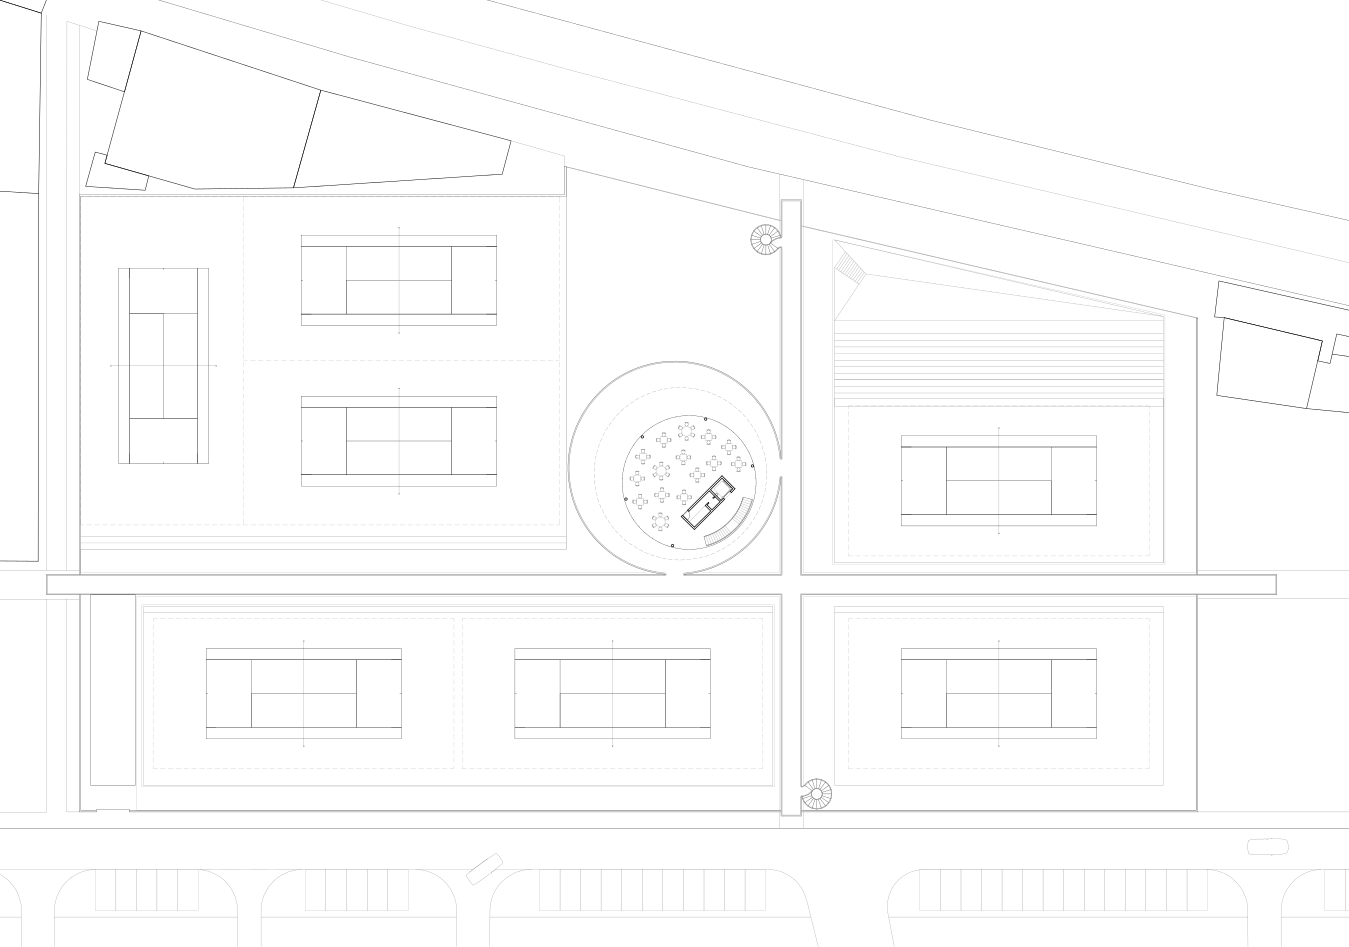
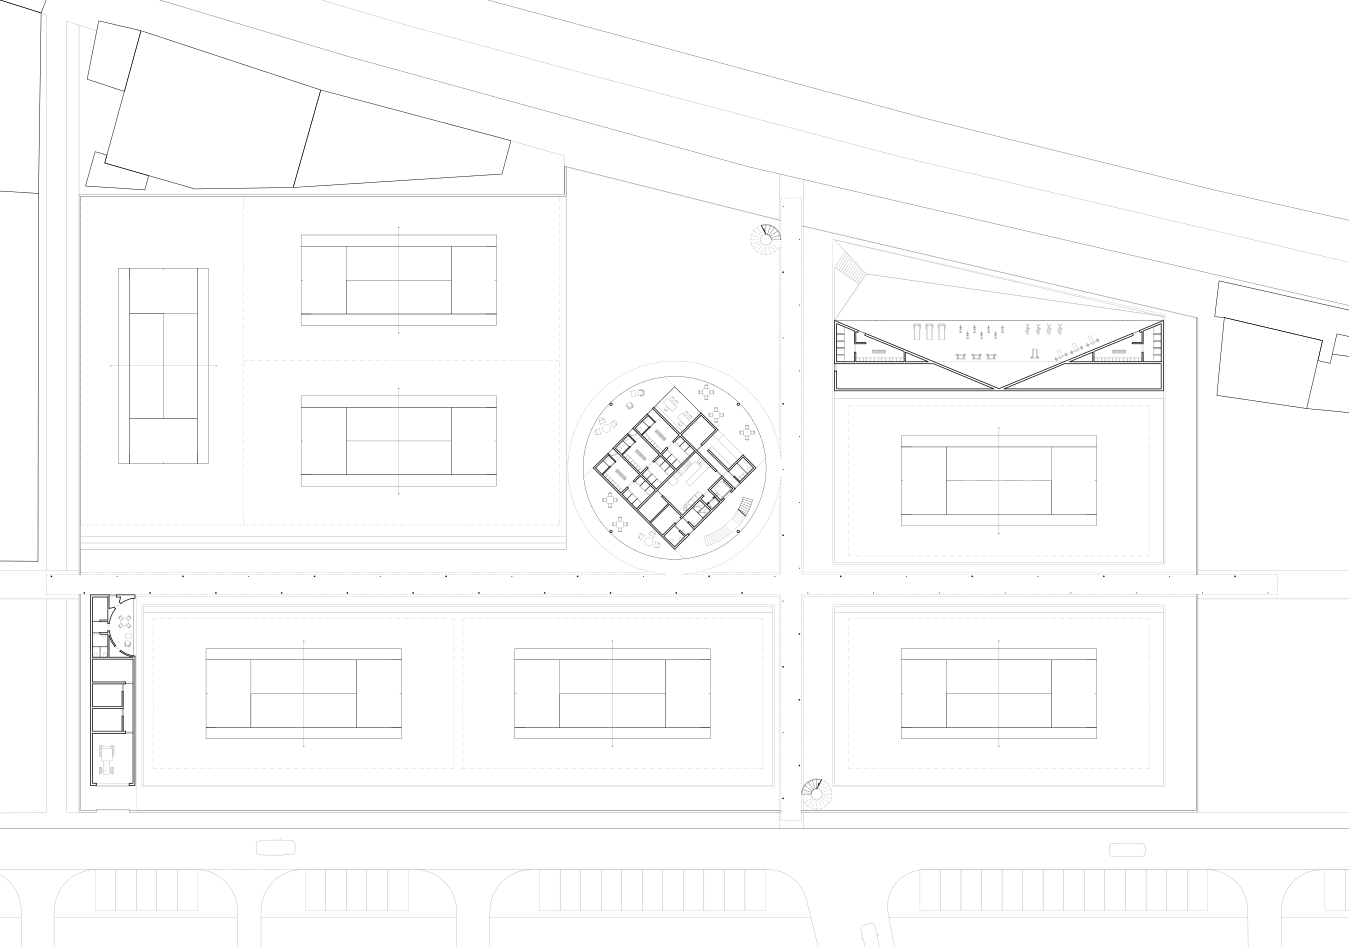
Circolo Tennis Rimini
Circolo Tennis Rimini image
Concrete Warehouse
Concrete Warehouse image
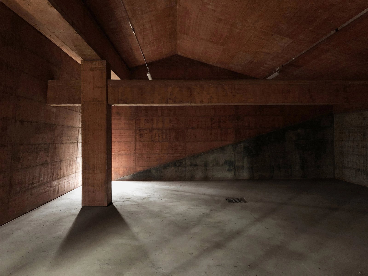
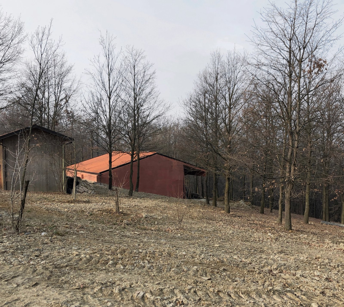
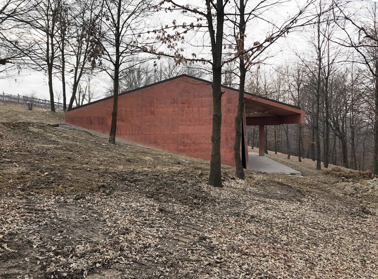
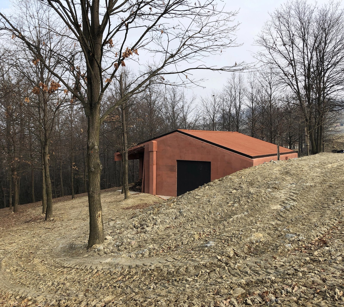
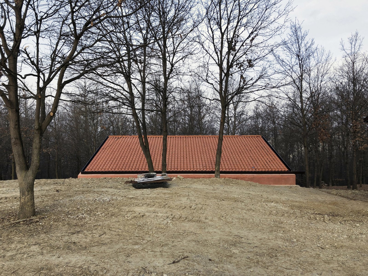
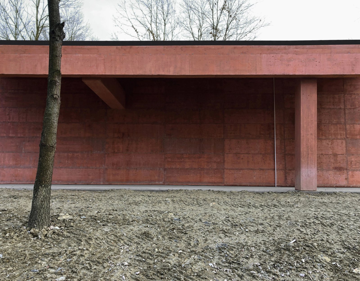
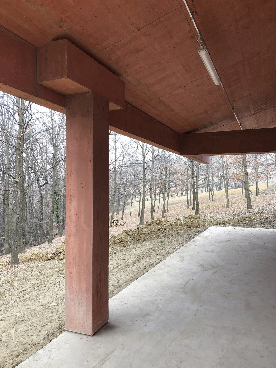
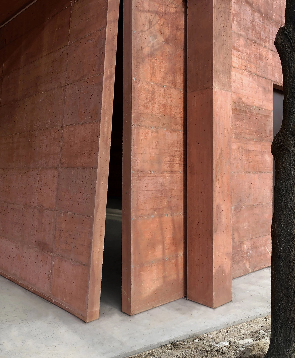
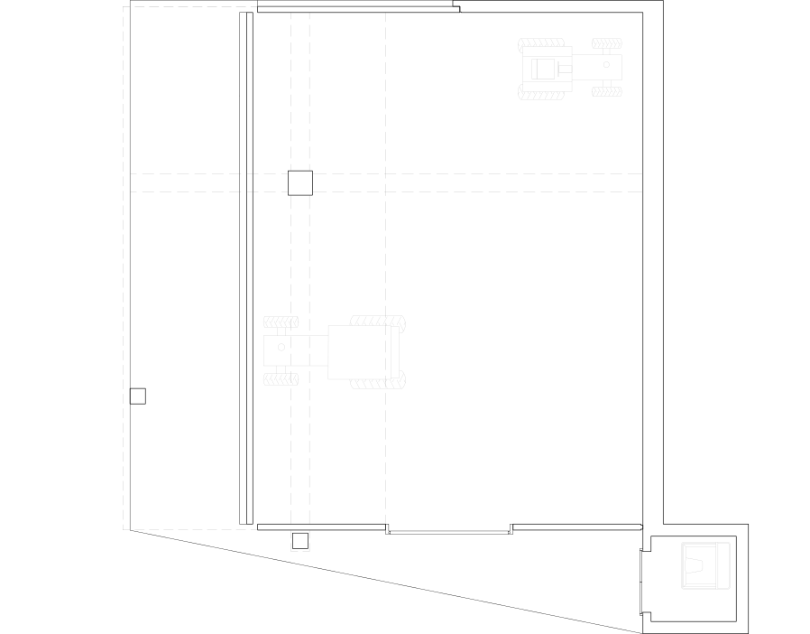
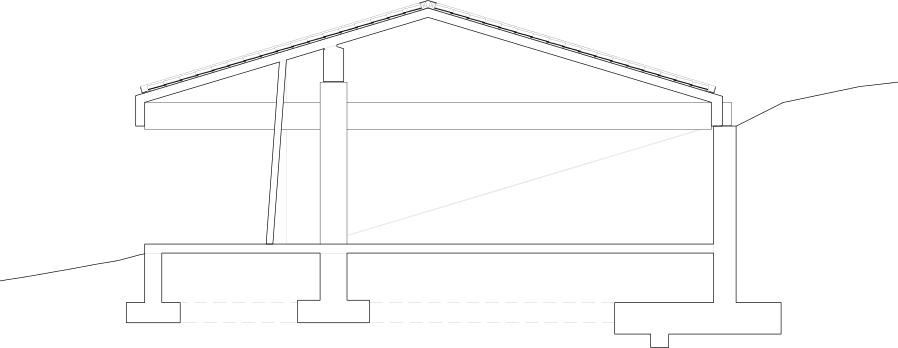
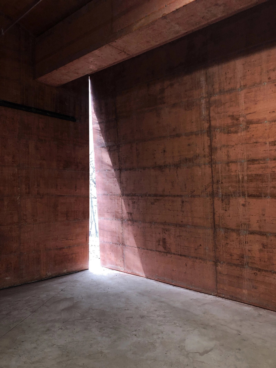
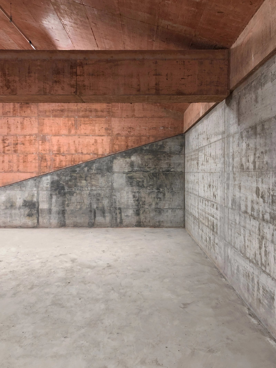
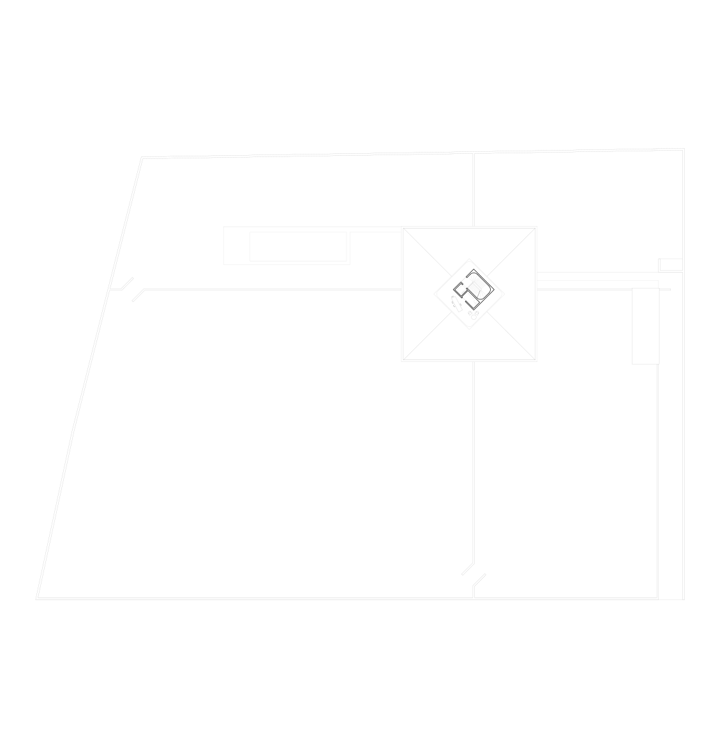
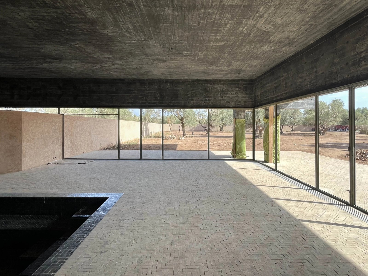
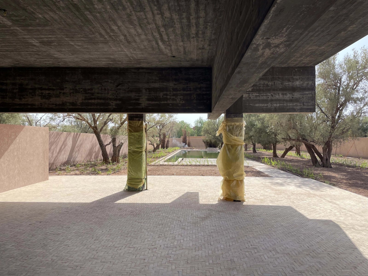
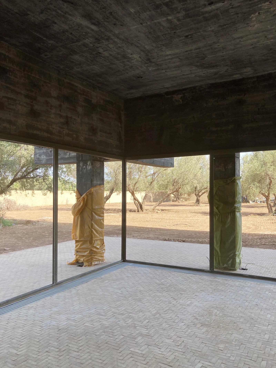
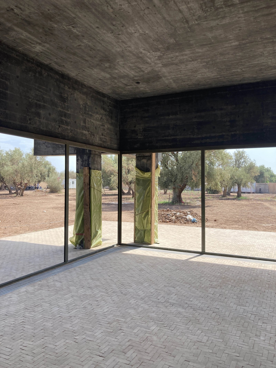
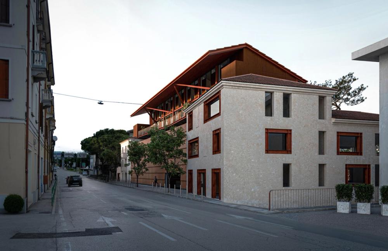
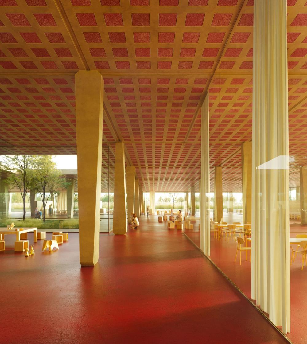
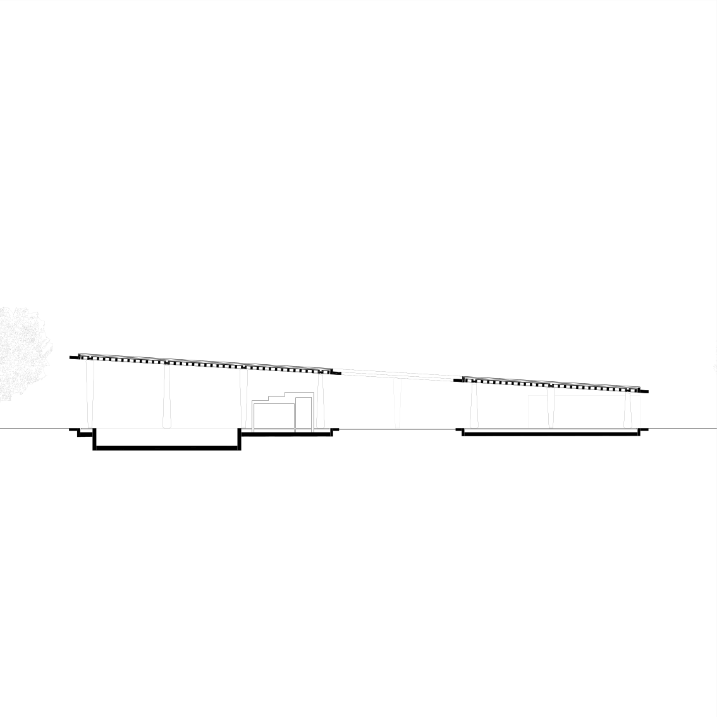
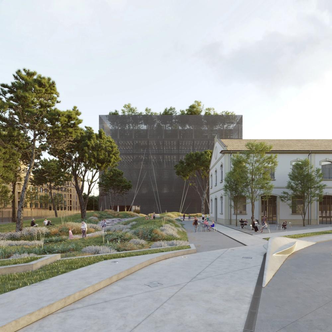
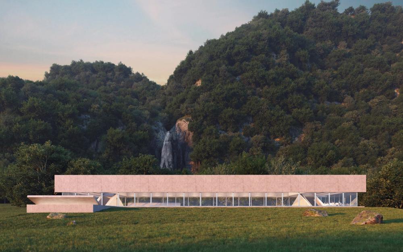
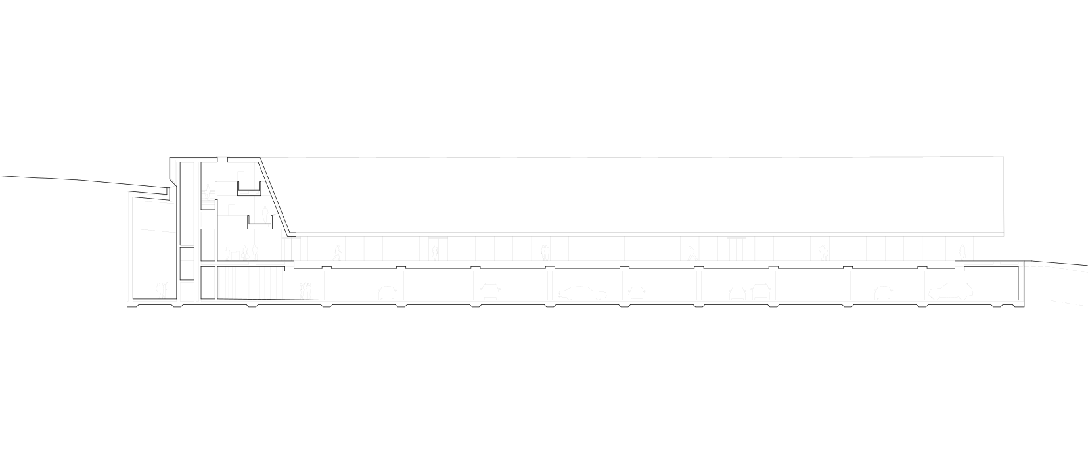
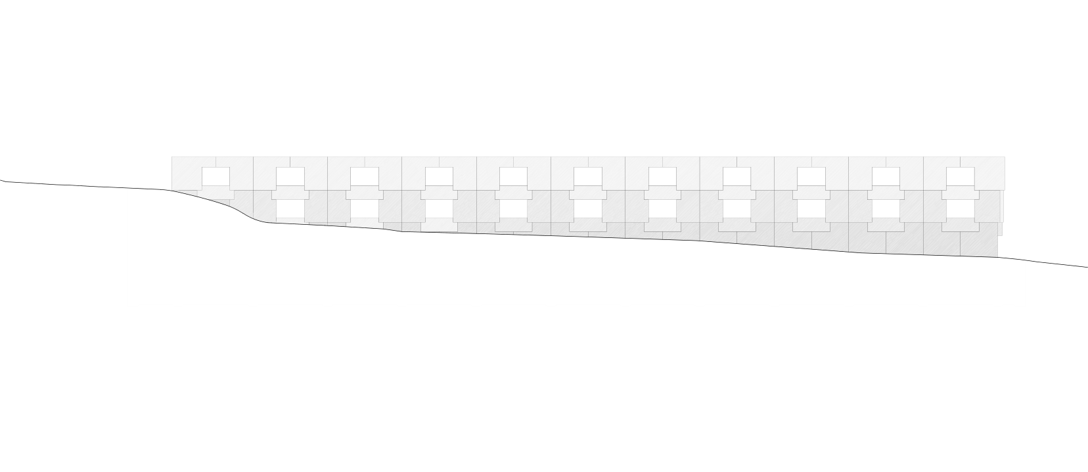
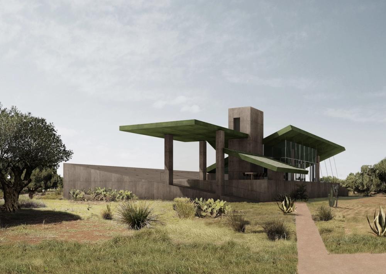
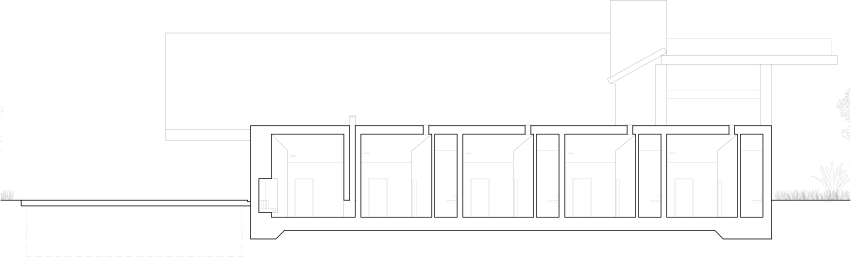
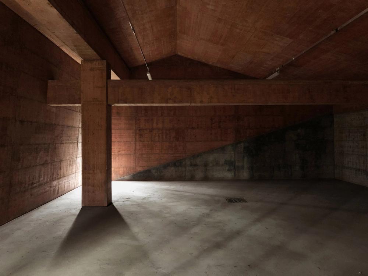
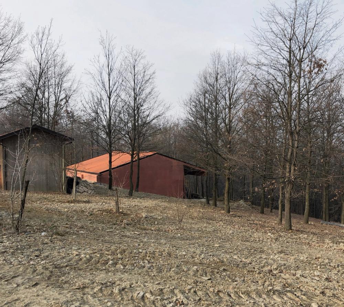
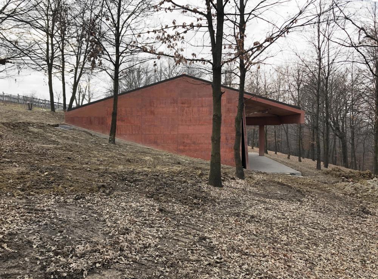
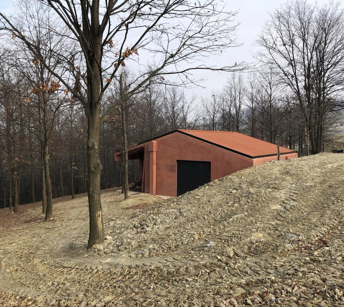
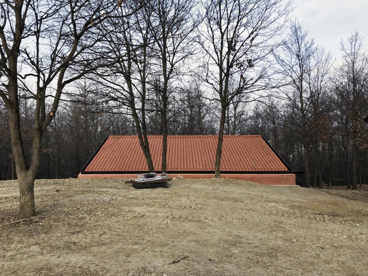
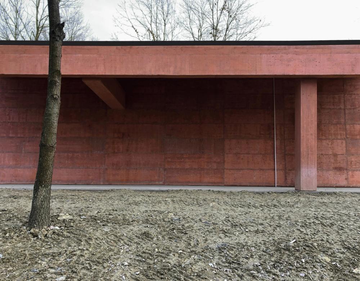
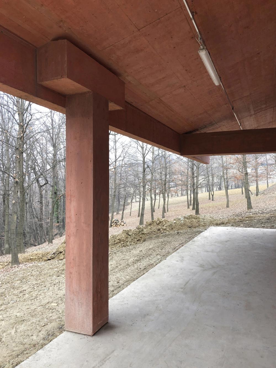
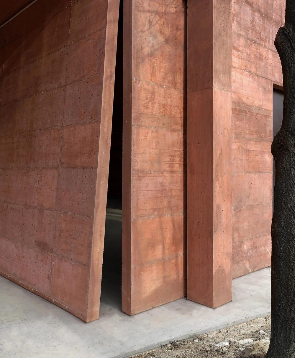
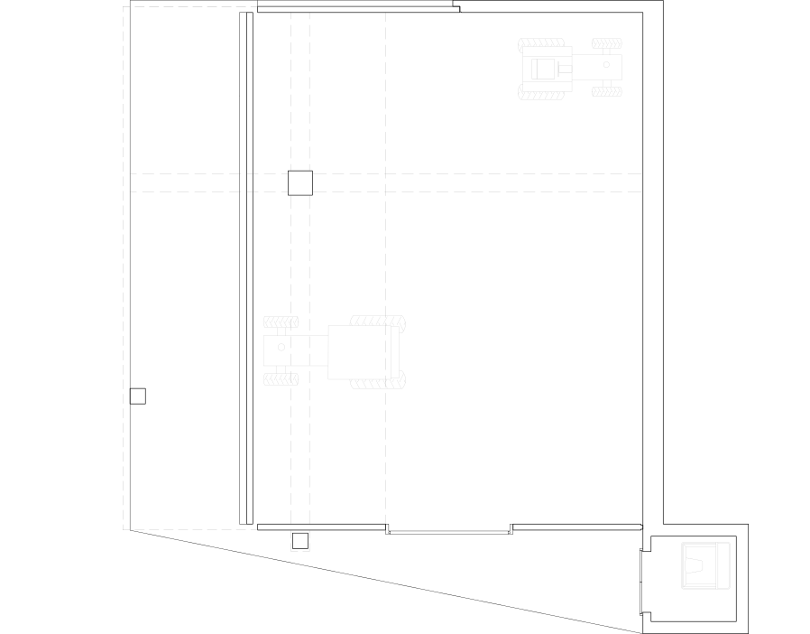
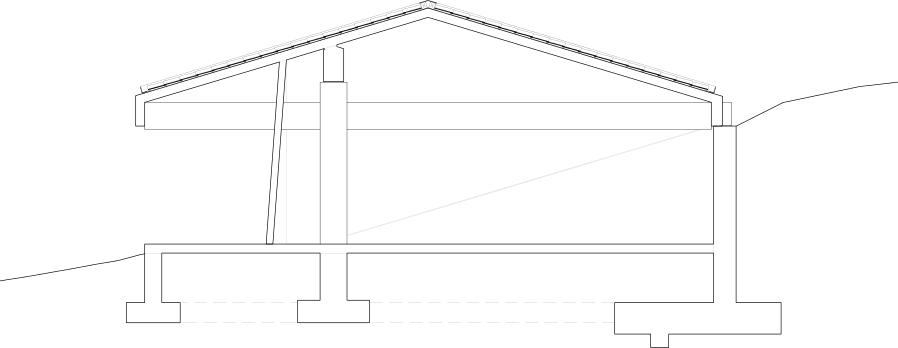
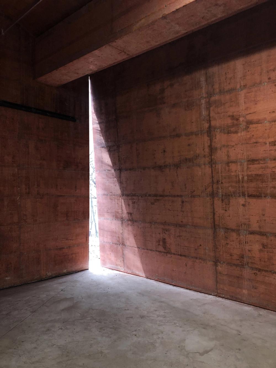
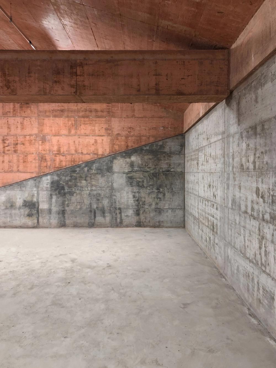
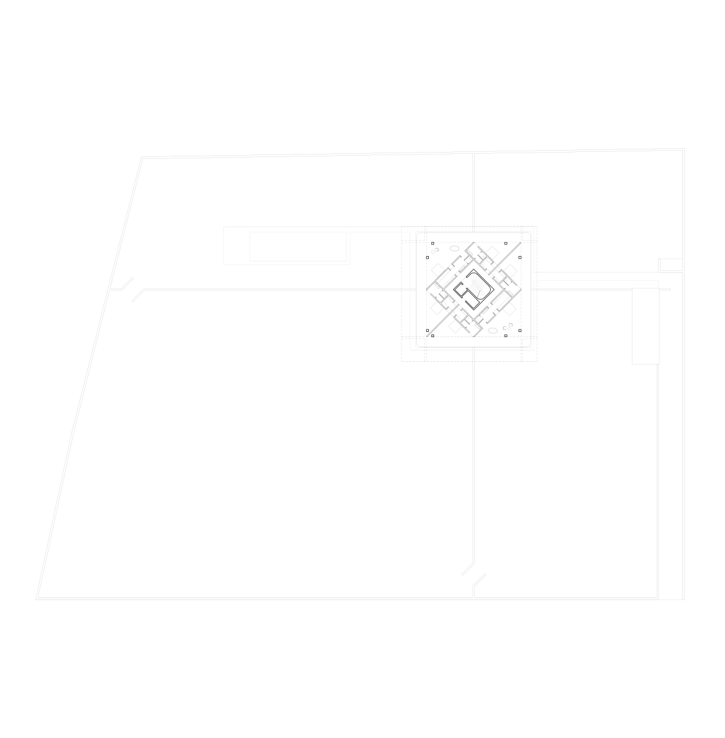
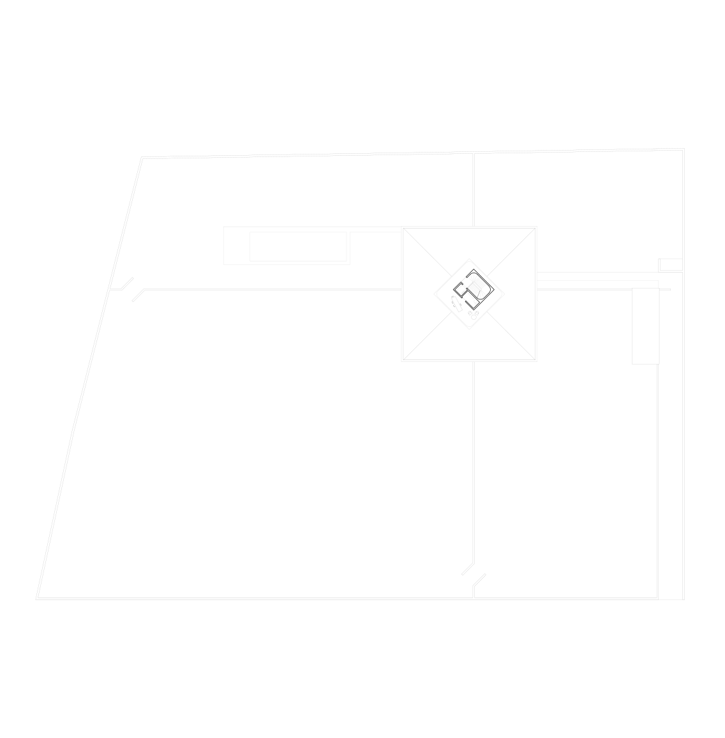
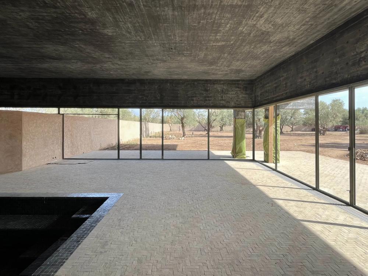
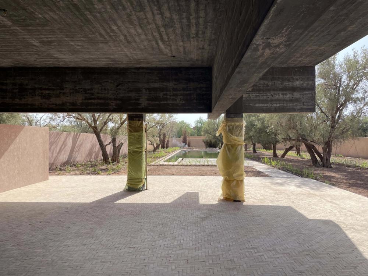
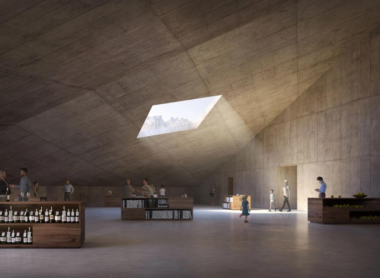
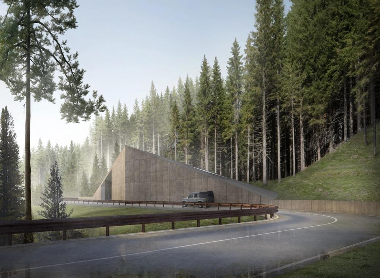
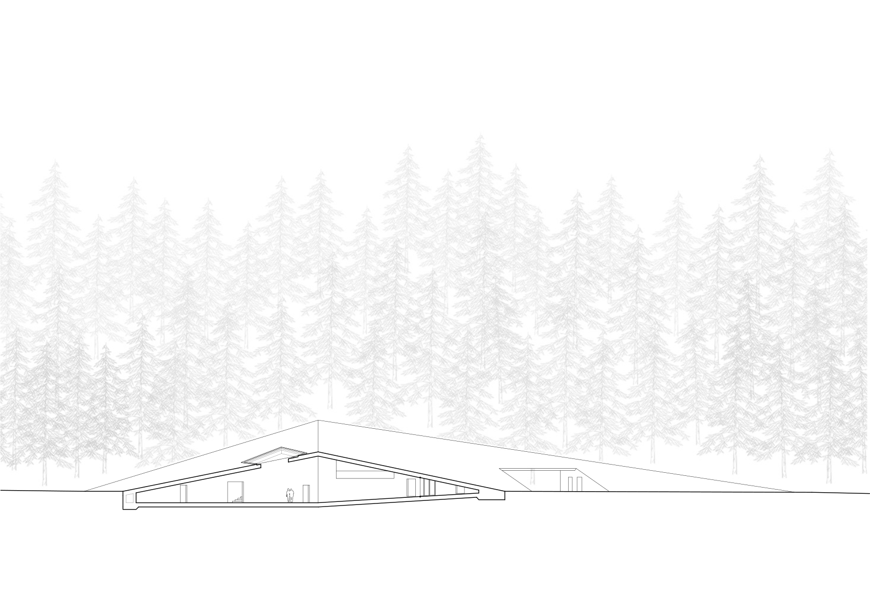
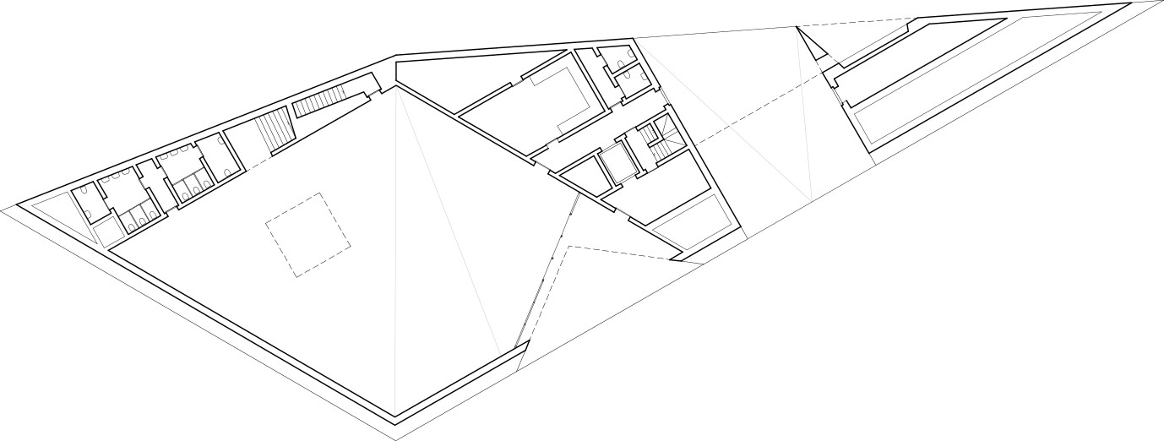
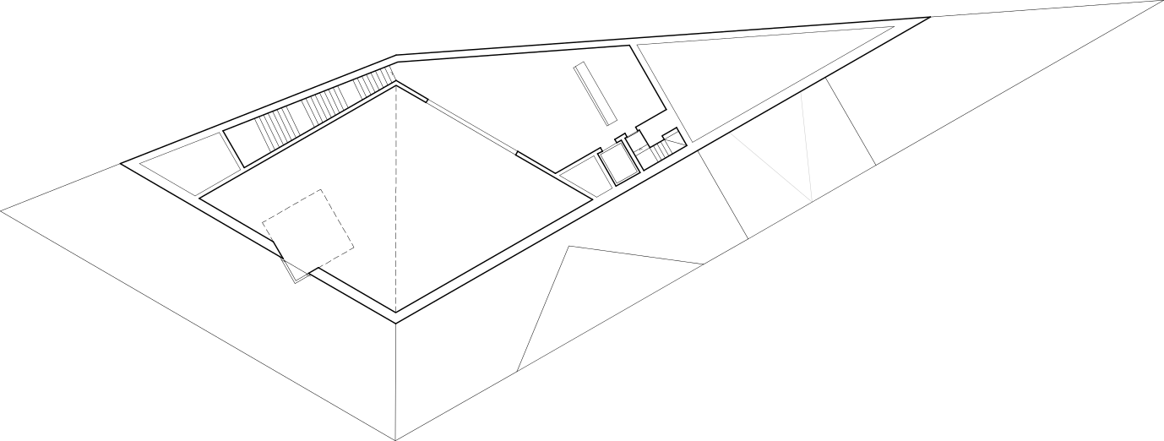
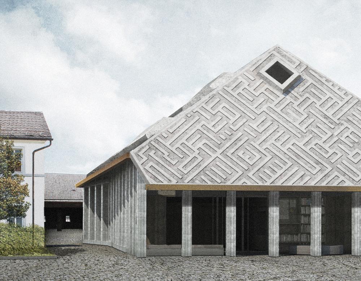
The simplicity of the program allows for an elementary yet refined construction. Thin reinforced-concrete surfaces are folded around a structural system of columns and beams, creating the impression of a lightweight envelope while remaining integral to a precise structural logic. The only exception is the slightly inclined wall, which opens the space to admit light. The red-pigmented concrete was formulated to match the color of the terracotta roof tiles required within the UNESCO buffer zone where the project is located, allowing the building to appear as a homogeneous whole. The foundations and retaining walls—which account for most of the concrete used in the building—are cast in more economical gray concrete, for both economic and semantic reasons. The resulting form synthesizes the project’s spatial and constructive intentions with its cultural, physical, and economic context. Contractor: CoGeFa, Turin Photography: Alberto Rossi
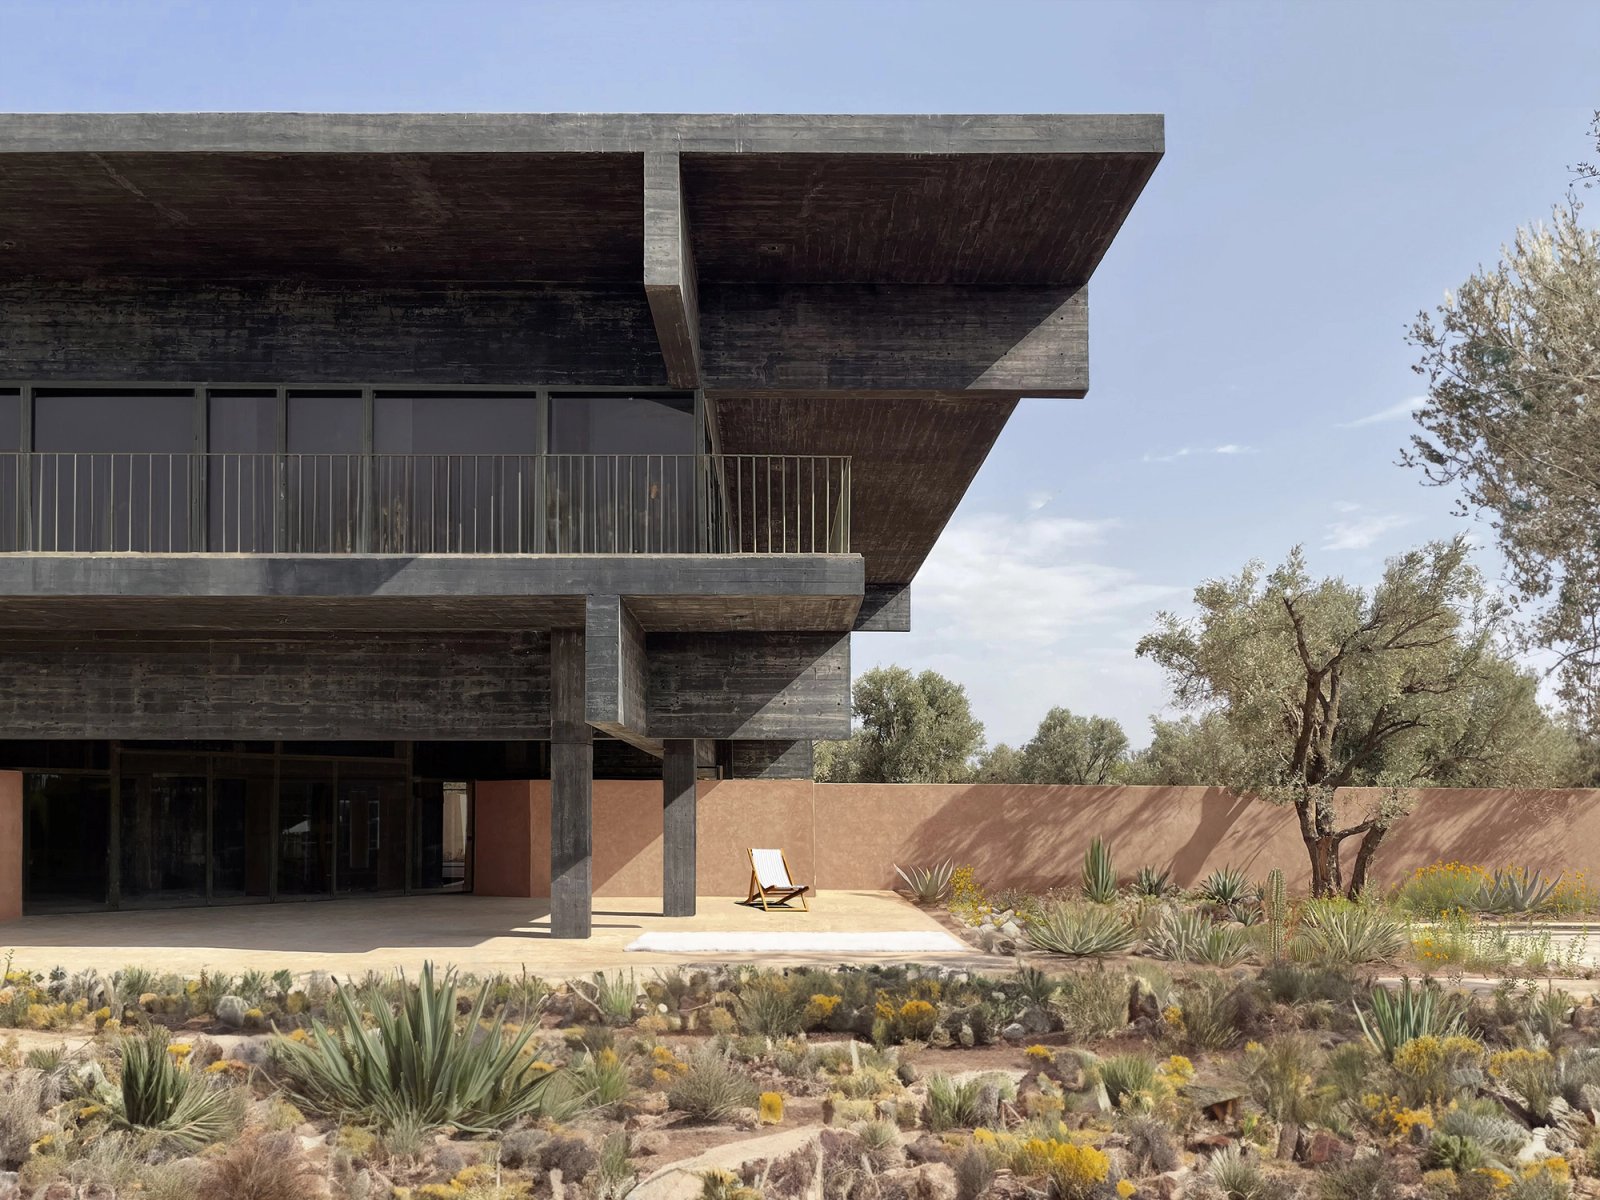
Villa with Four Gardens
Villa with Four Gardens image
Centro Polivalente 2026 Bareggio, Italy competition 093
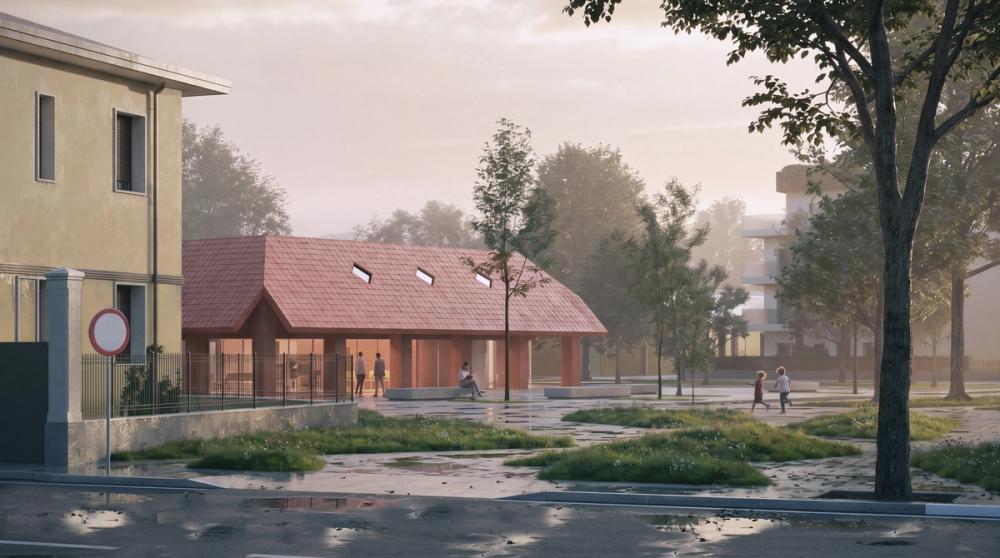
Housing Sacconago 2025 Busto Arsizio, Italy commission S2A 088
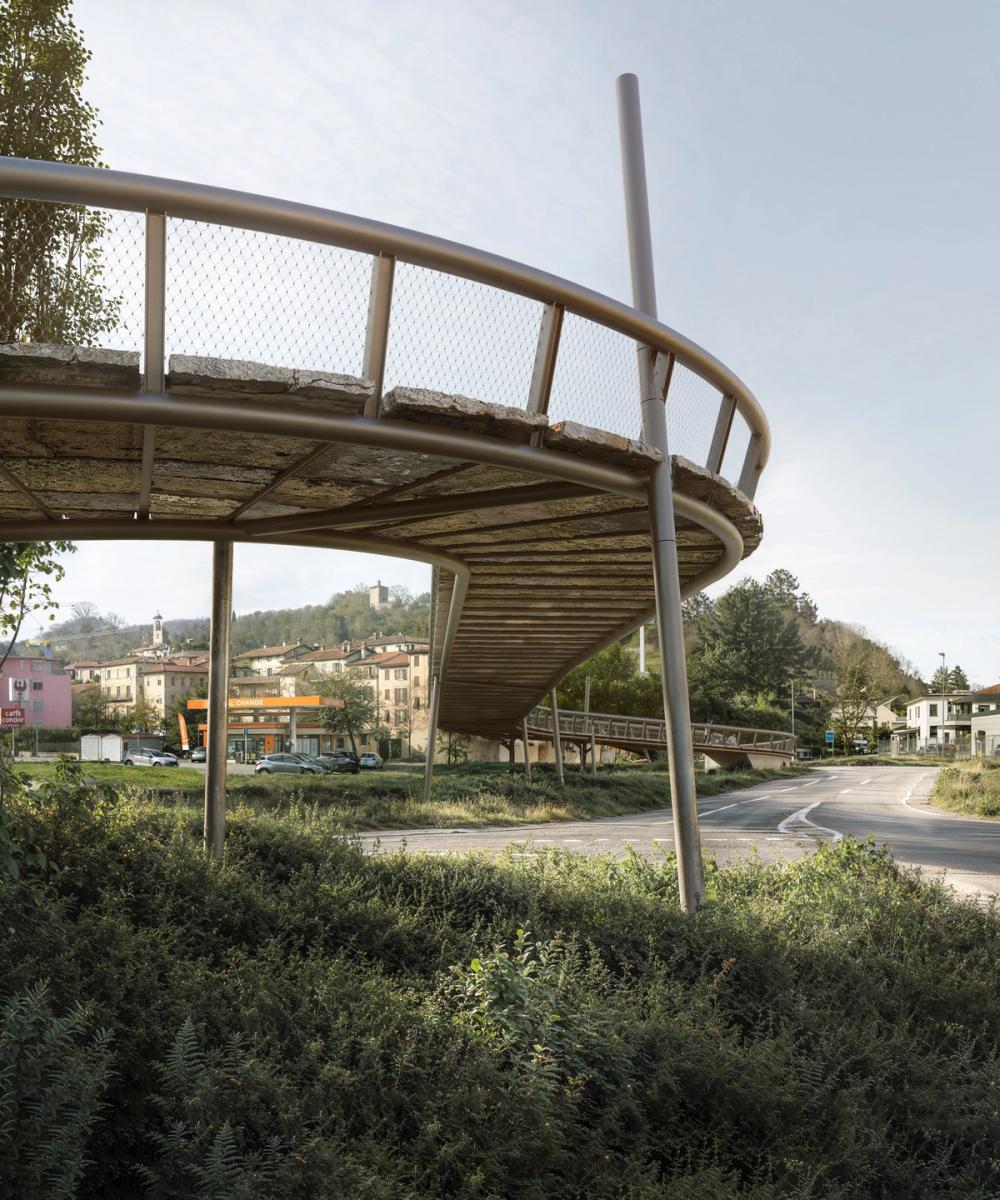
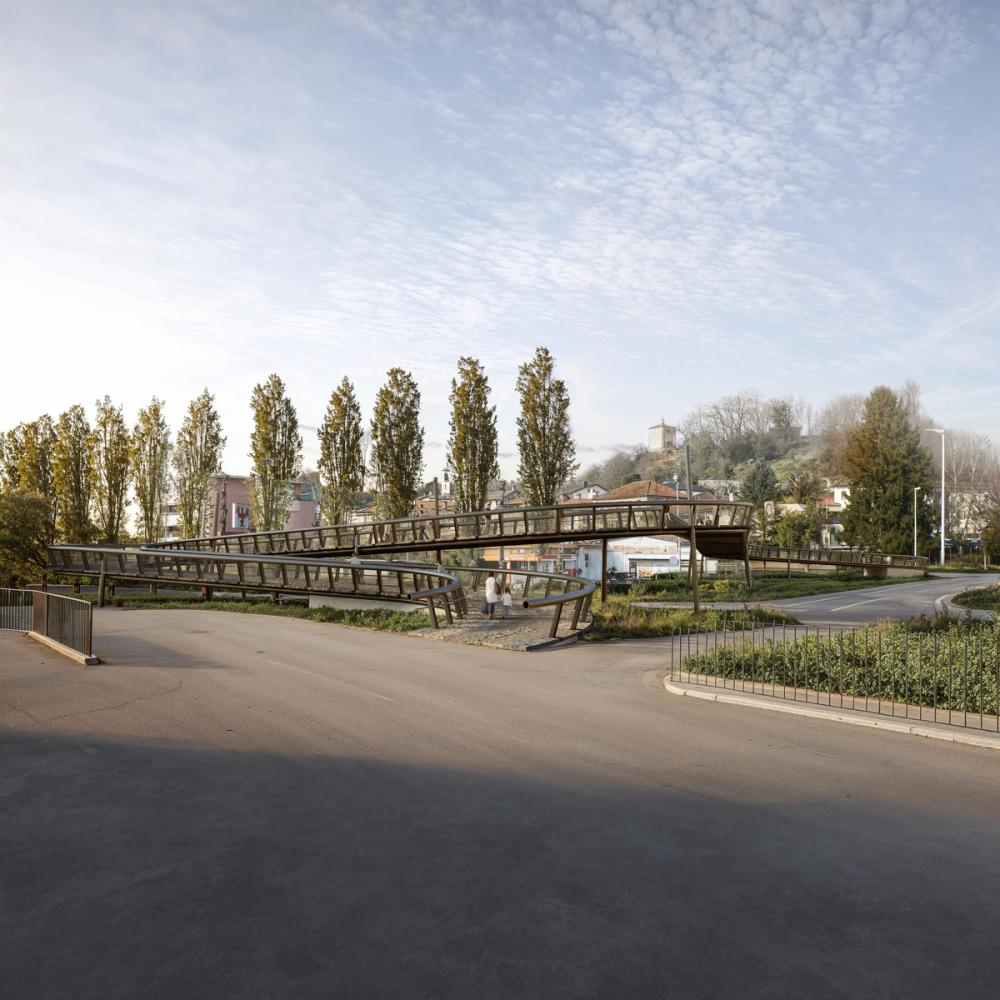
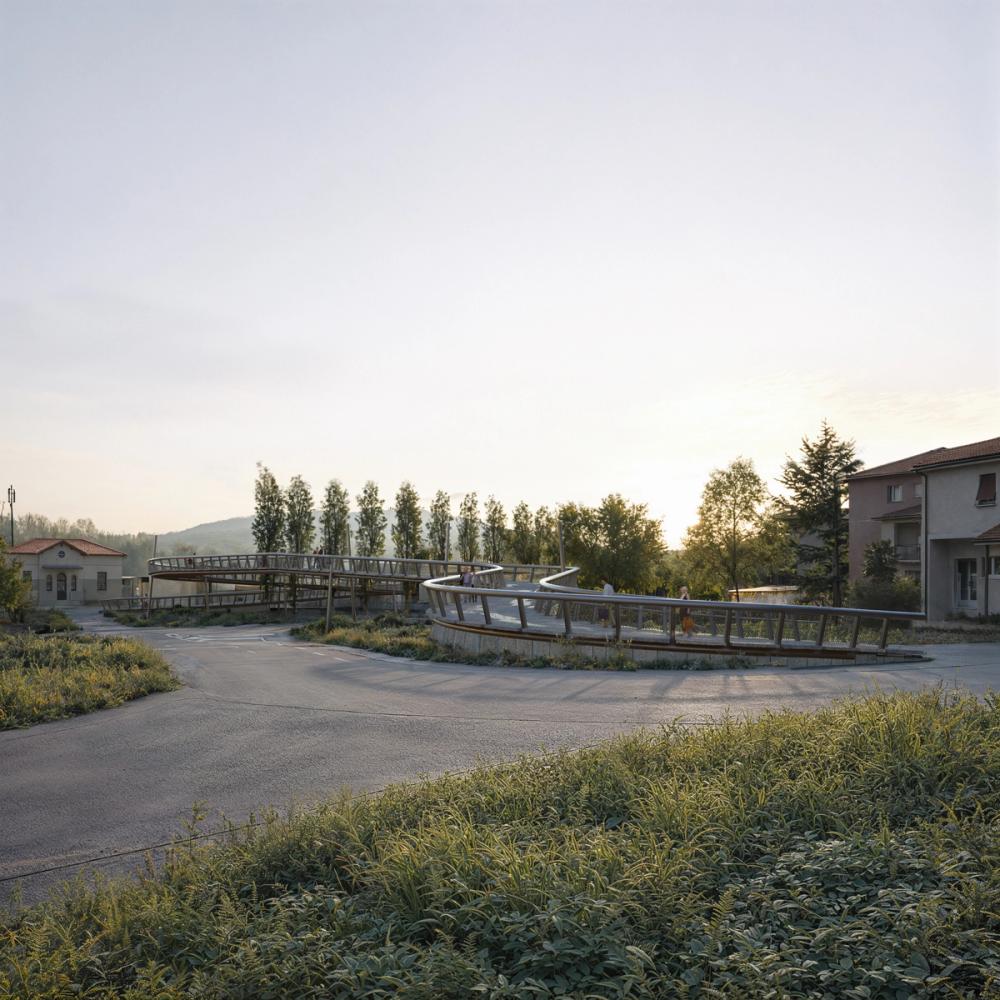
Passerella Ciclopedonale 2026 Stabio, Switzerland competition Bergmeister Engineering, dima (images) 087
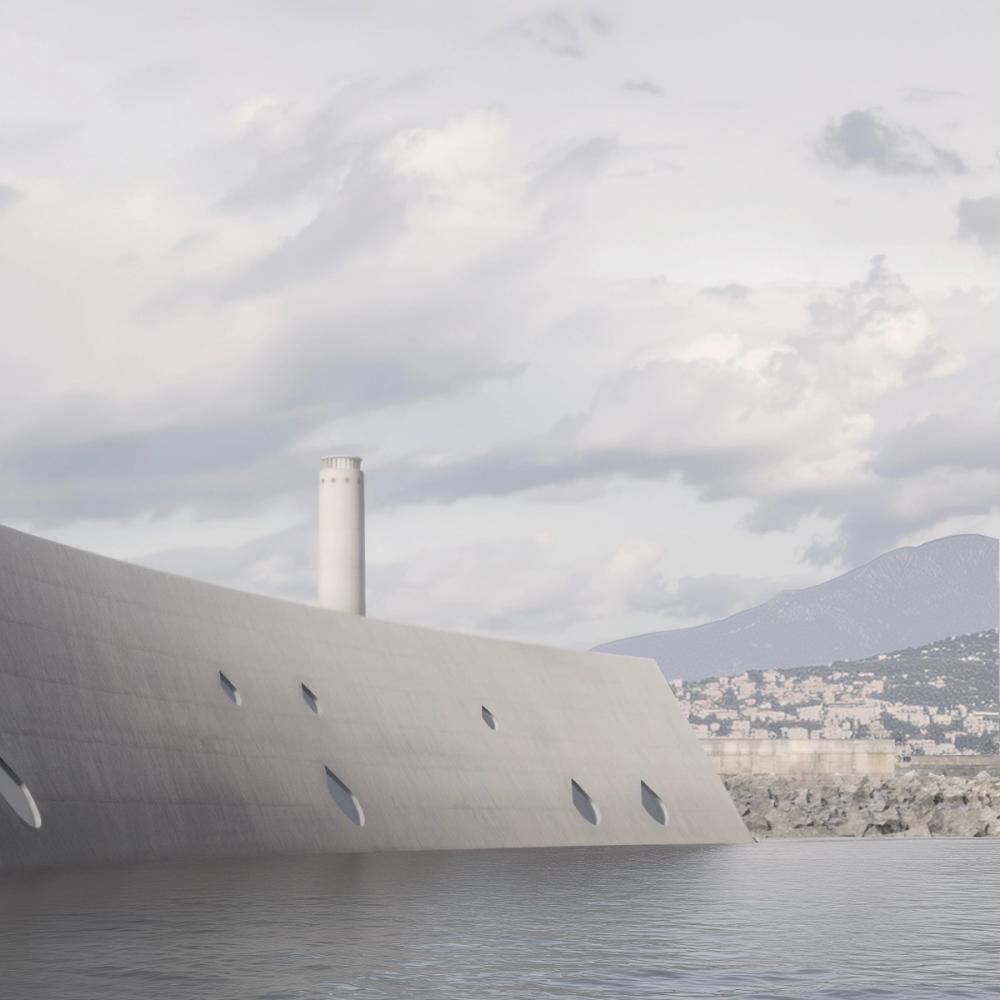
Memoria Maris 2025 Genova, Italy study 083
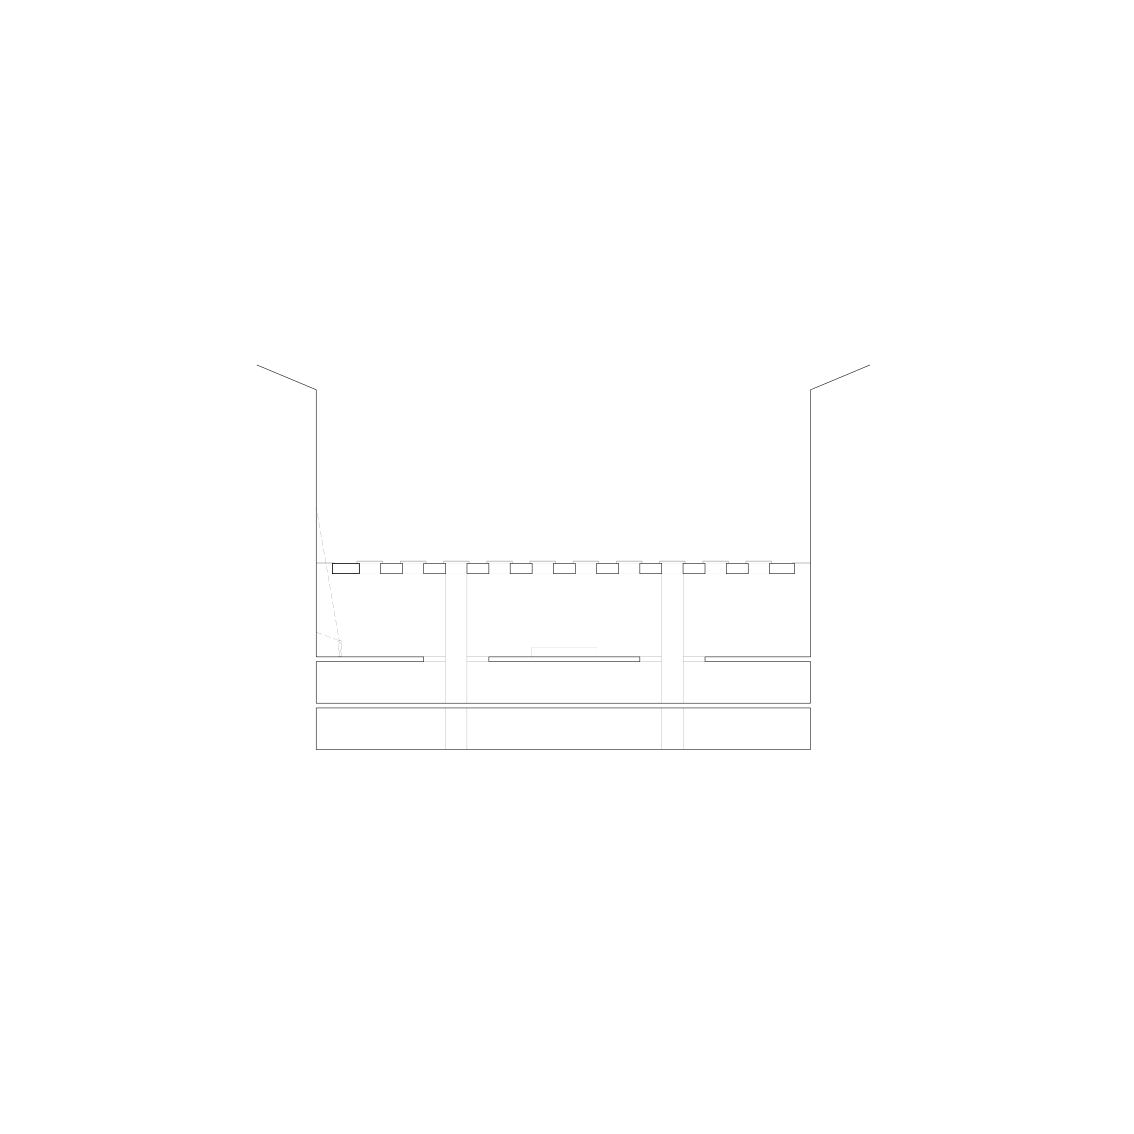
Palestra Tripla Torretta 2025 Bellinzona, Switzerland competition co-struct, mawi group, Cispi, dima (images) 082
Sporting Club Olivedo 2025-2026 Varenna, Italy commission S2A 081
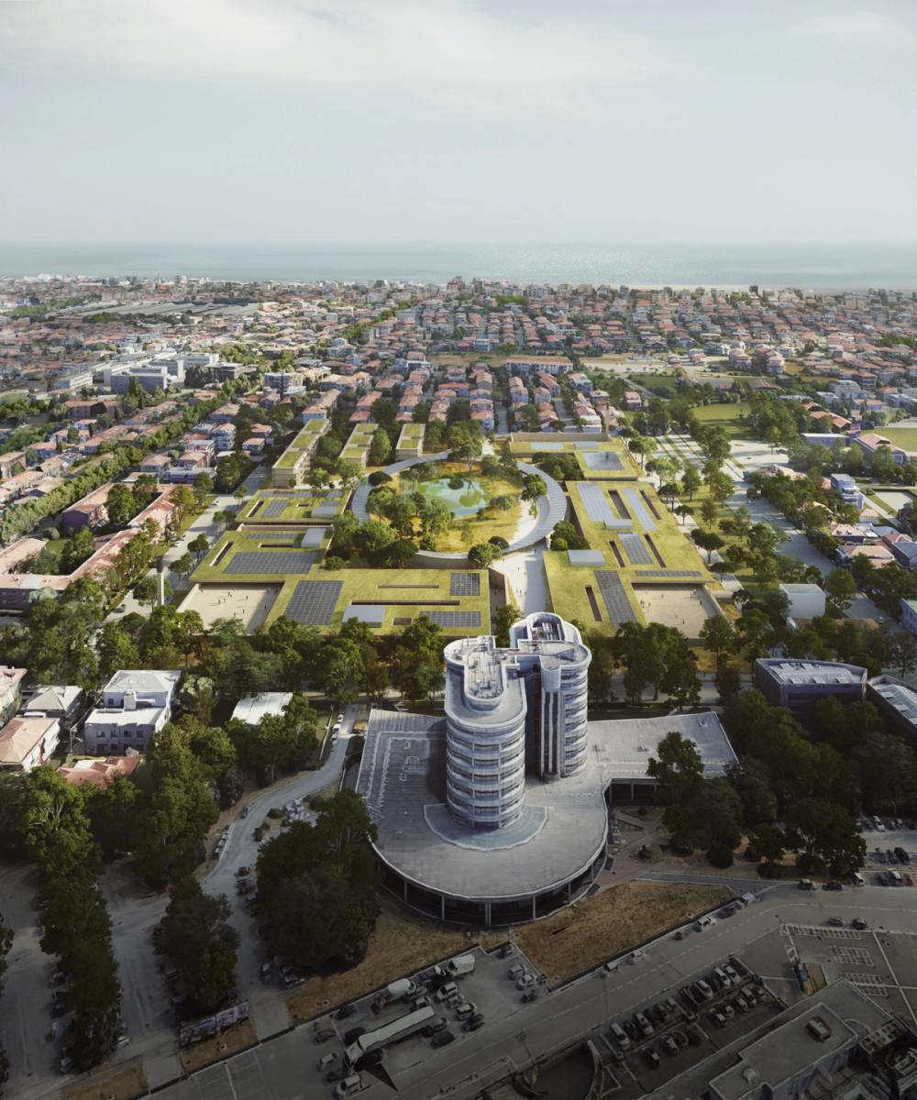
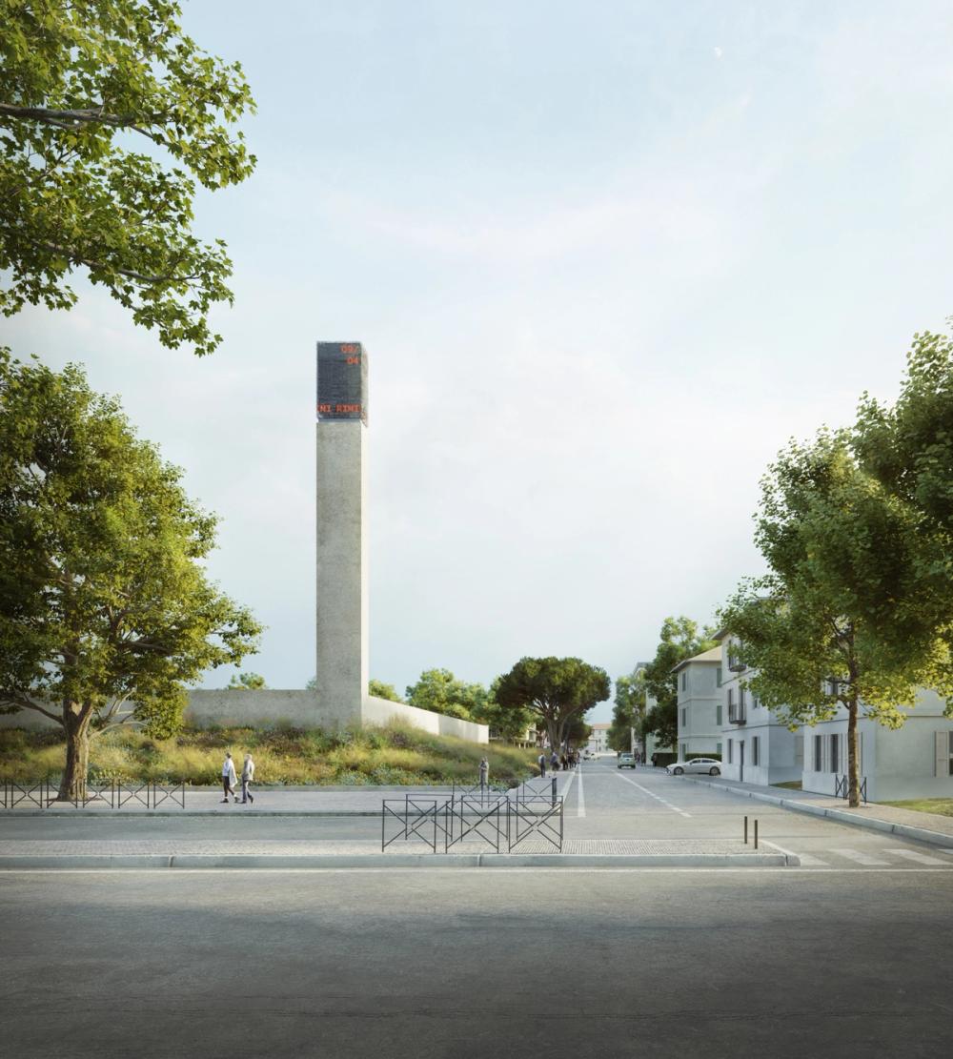
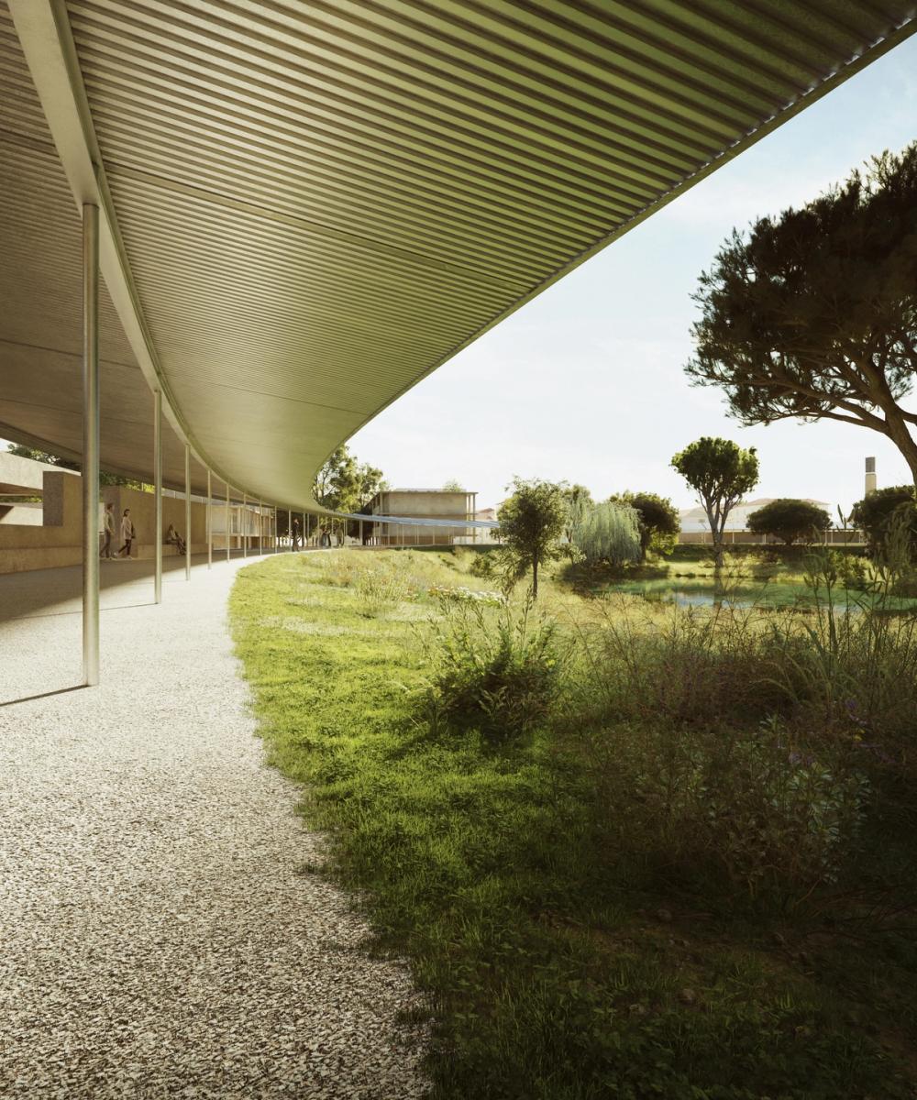
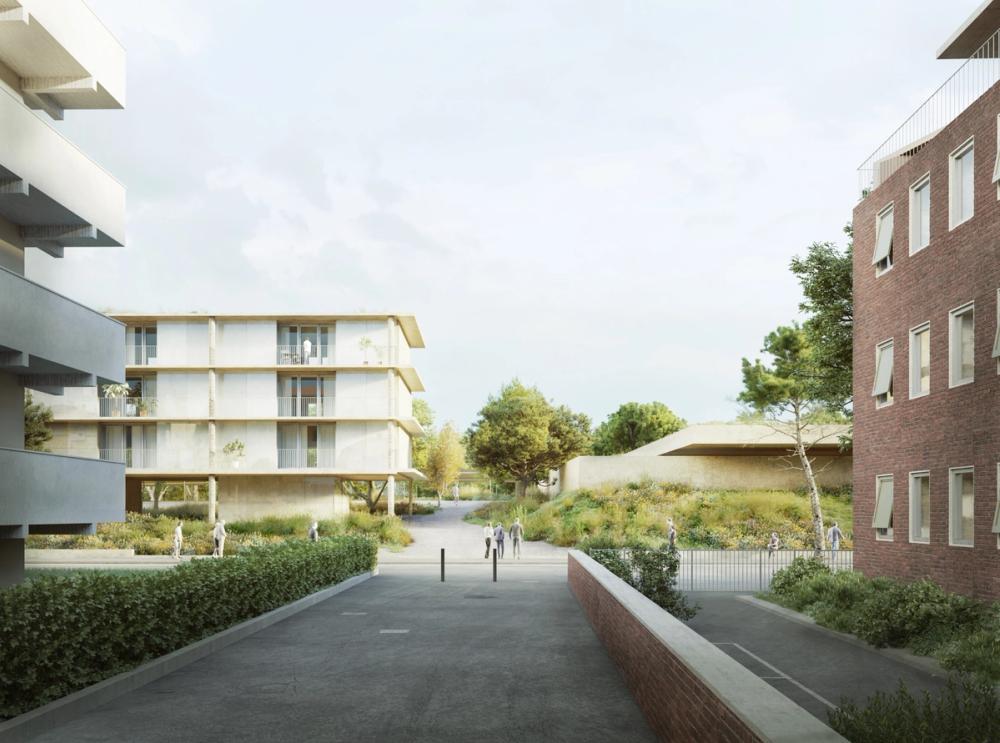
Cittadella della Sicurezza 2025 Rimini, Italy competiton AMAA, Stefania Iraci Sareri, dima (images) 080
Stadio Clemente 2022-2025 Caserta, Italy competition, 1. prize Studio Lorenzo Giordano, Luca Bonazzi, Pietro Borzacca, Federico Cigolini, Mauro Cecchetti, Niccolò Pasti 079
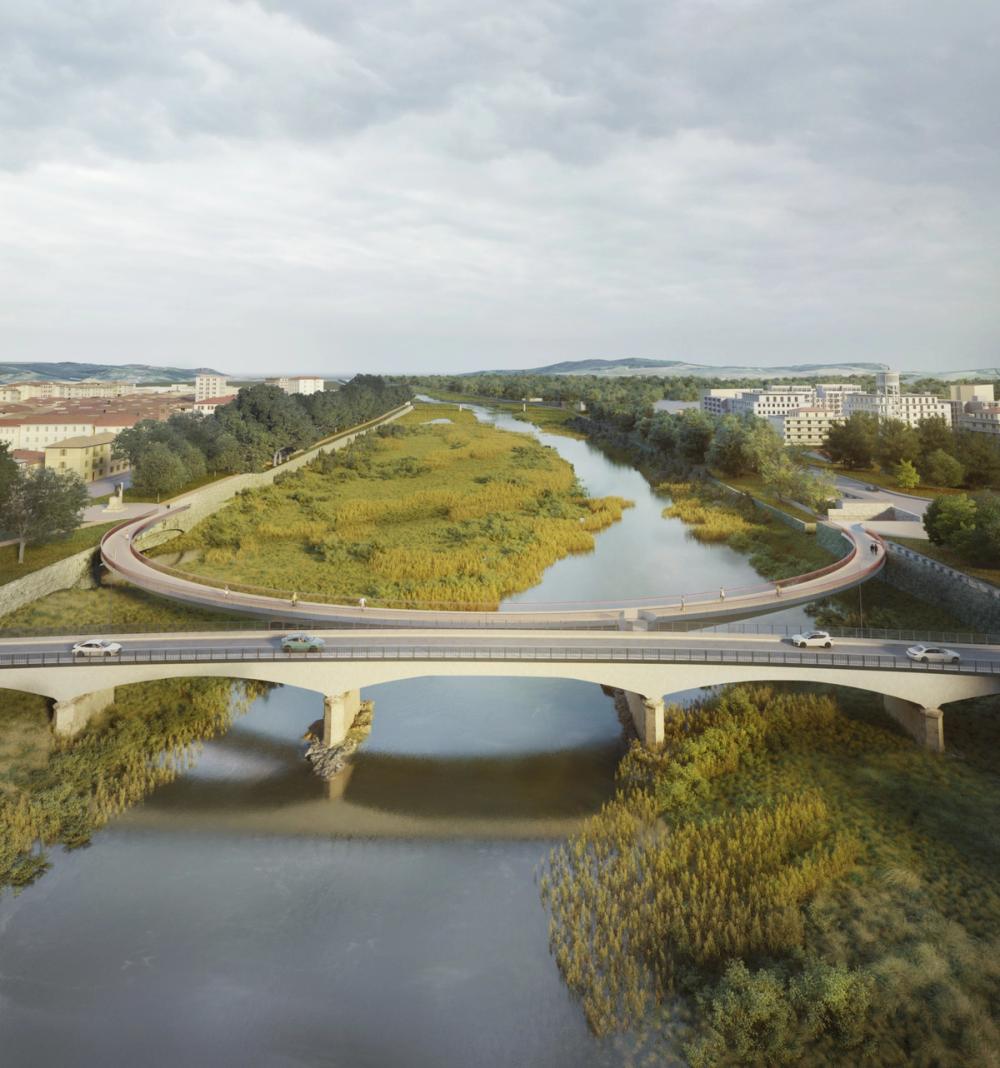
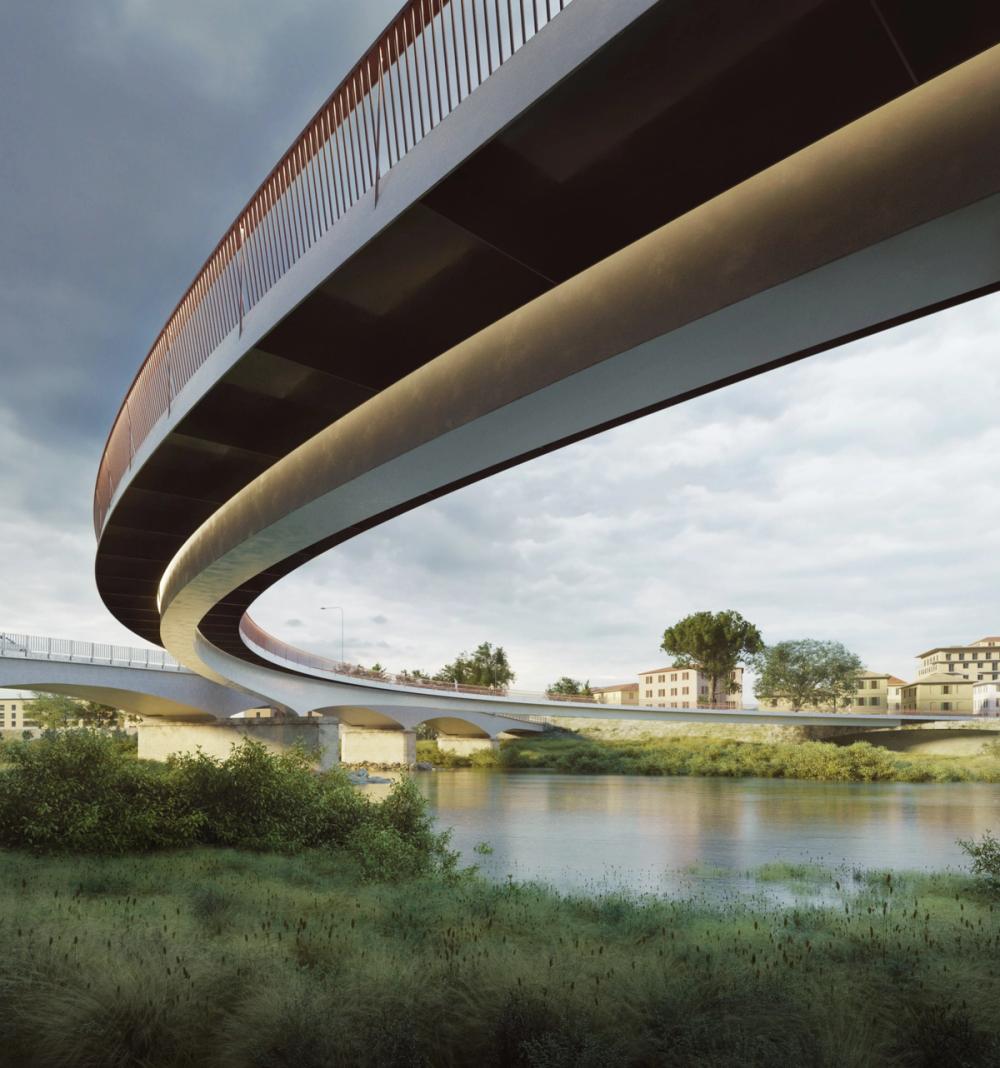
Ponte Ipazia d'Alessandria 2024-2025 San Giovanni Valdarno, Italy competition Walter Angonese, Bergmeister Engineering 078
Marina Faleriense 2024-2025 Porto Sant'Elpidio, Italy public commission Ruben Baiocco (urbanism) 077
Social Housing Bassanello 2024 Padova, Italy competition Alessandro Bonvini (structures) 076
Torre Breda 2023-2024 Milano, Italy commission, built 075 1/11
Residences Valeria 2023 Marrakech, Morocco commission Bennani & Slimane architectes 074
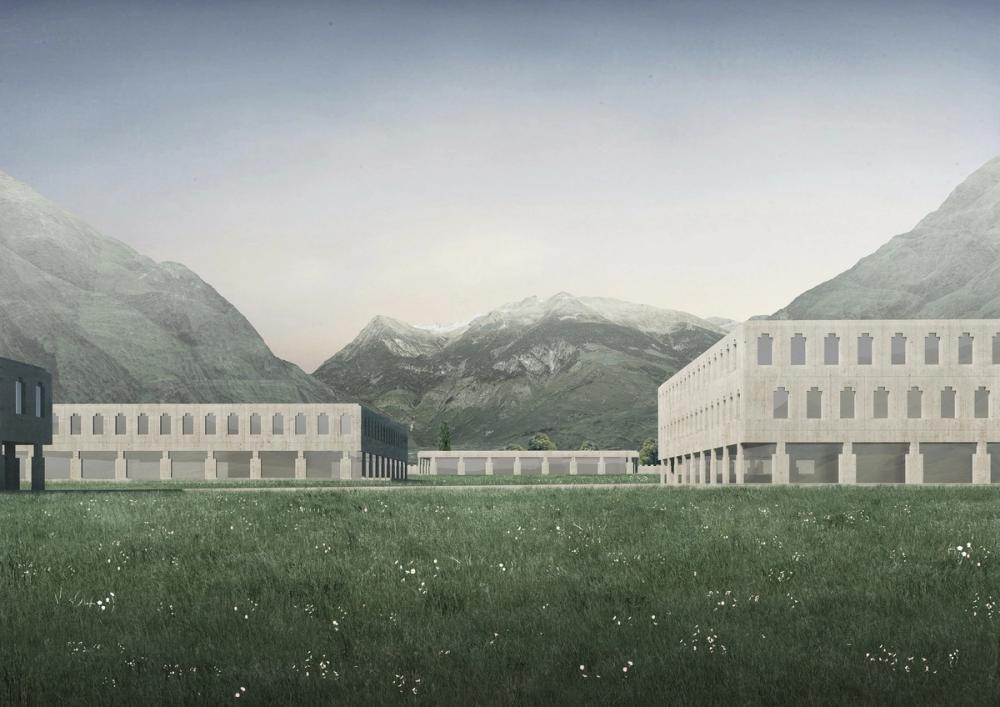
Pammatone 2023-2024 Genova, Italy commission, built 073
Casa a Colà 2023-2024 Lazise, Italy commission, built 072
Dima Images Offices 2023-2024 Milano, Italy commission, built 071
Immeuble Gueliz 2023 Marrakech, Morocco commission Bennani & Slimane architectes 070
Immeuble Majorelle 2023-2025 Marrakech, Morocco commission Bennani & Slimane architectes 069
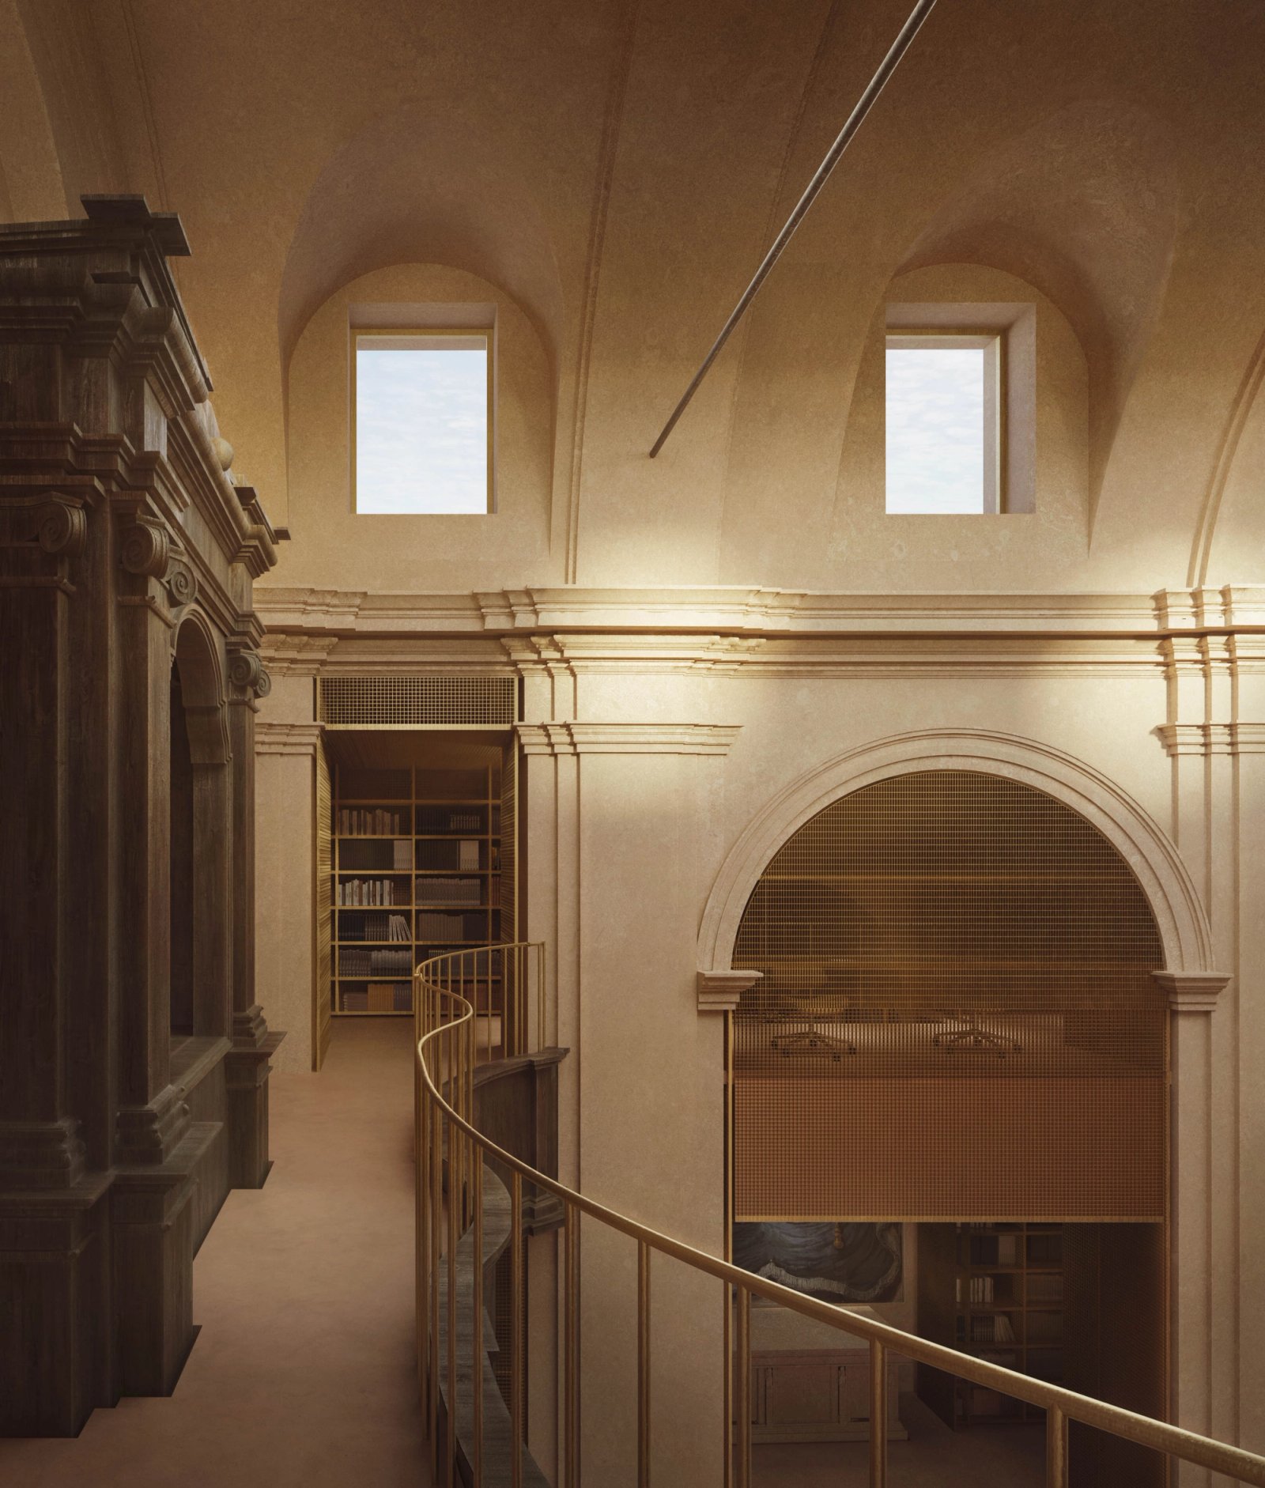
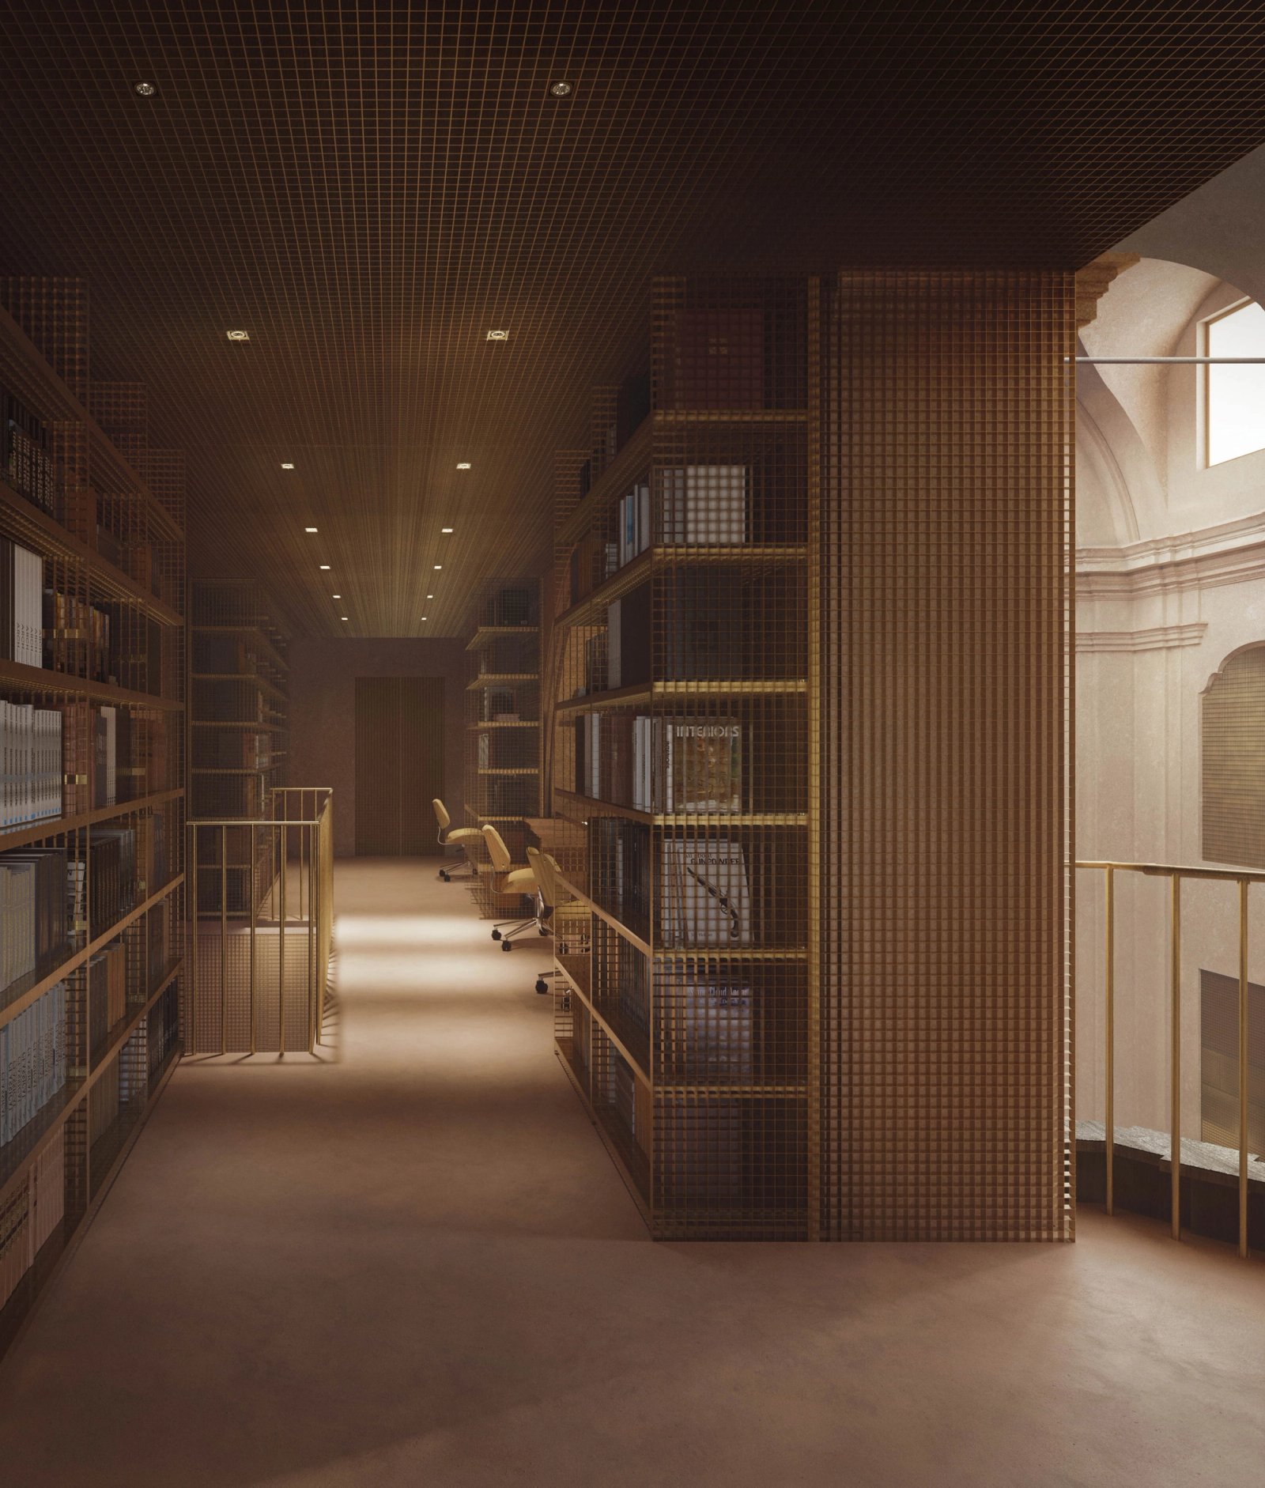
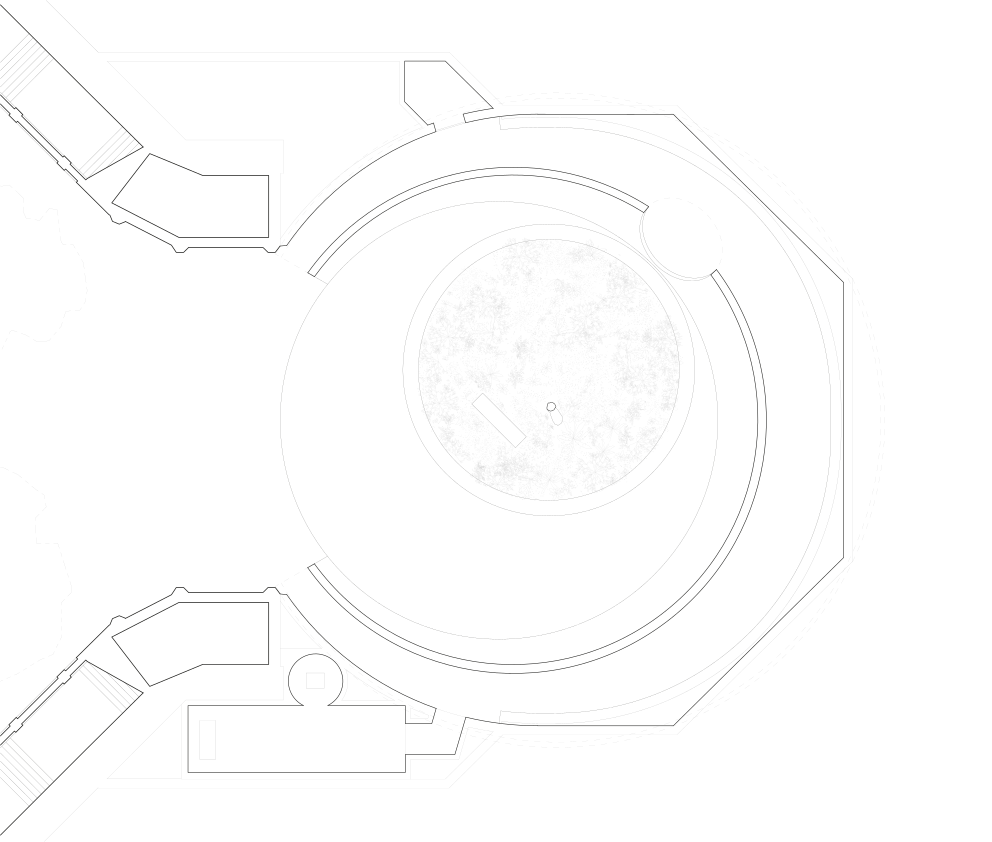
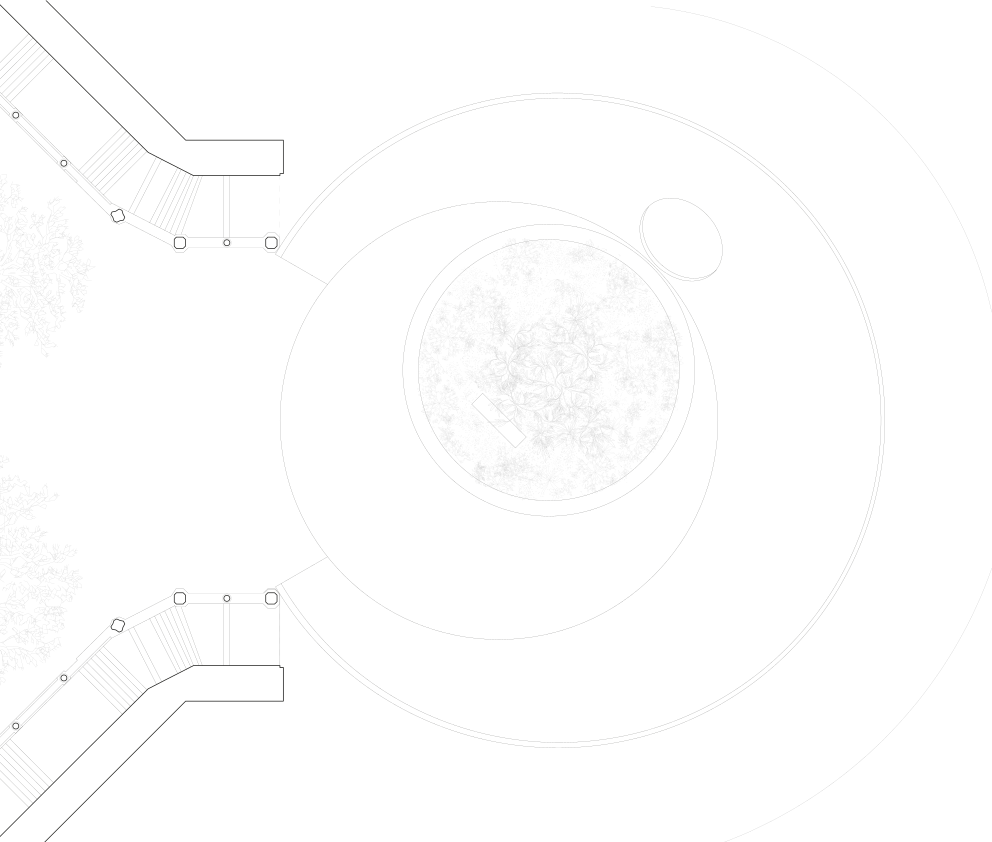
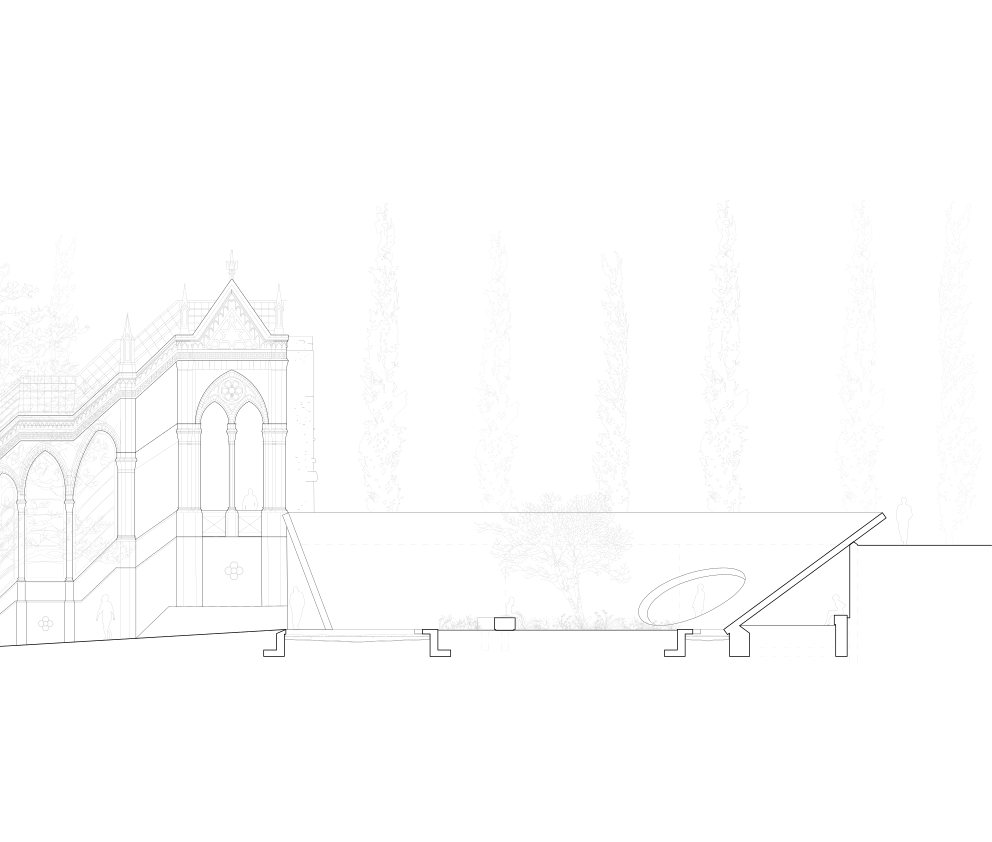
Chiesa del Suffragio 2023-2026 Verucchio, Italy competition, 1. prize Studio Sirena, Carlo Dusi, dima (images) 068 1/2
Hotel Farah 2023-2026 Marrakech, Morocco commission Bennani & Slimane architectes 067
Rocca del Leone 2023 Castiglione del Lago, Italy competition Luca Bonazzi, Mauro Cecchetti, Camillo Pasti Niccolò Pasti 066
Piscinae Mirabiles 2023 Brescia, Italy exhibition Associates Architecture (curators) 065 1/2
Museo Egizio 2023 Torino, Italy competition Walter Angonese, dima (images) 064 1/2
Scuola Fai Bene 2023 Rimini, Italy competition Vacuum Atelier, Bollinger+Grohmann, dima (images) 063 1/2
Immeuble Victor Hugo 2023-2024 Marrakech, Morocco commission Bennani & Slimane architectes 062
Villa with Four Walls 2022-2024 Creazzo, Italy commission AMAA (masterplan) 061
Social Housing Ex Questura 2022 Rimini, Italy competition, 4. pr Alessandro Pecci, RSLandscape, Bergmeister Engineering, Mike Crinella (images) 060 1/2
Palestra Tripla 2022 Gordola, Switzerland competition dima (images) 059
Centro Servizi per l'Estrema Povertà 2022 Rimini, Italy public commission, built 058
Collina del Castello 2022 Stella, Italy public commission, ongoing 057
Grande MAXXI 2022 Roma, Italy competition Bergmeister Engineering, dima (images) 056 1/2
Asilo Nido Parco Pertini 2022 Rimini, Italy public commission 055
Magnifica Fabbrica 2022 Milano, Italy competition Studio Lorenzo Giordano 054 1/1
All Man's Land 2021-2022 Todos Santos, Mexico commission Yashar Yektajo 053
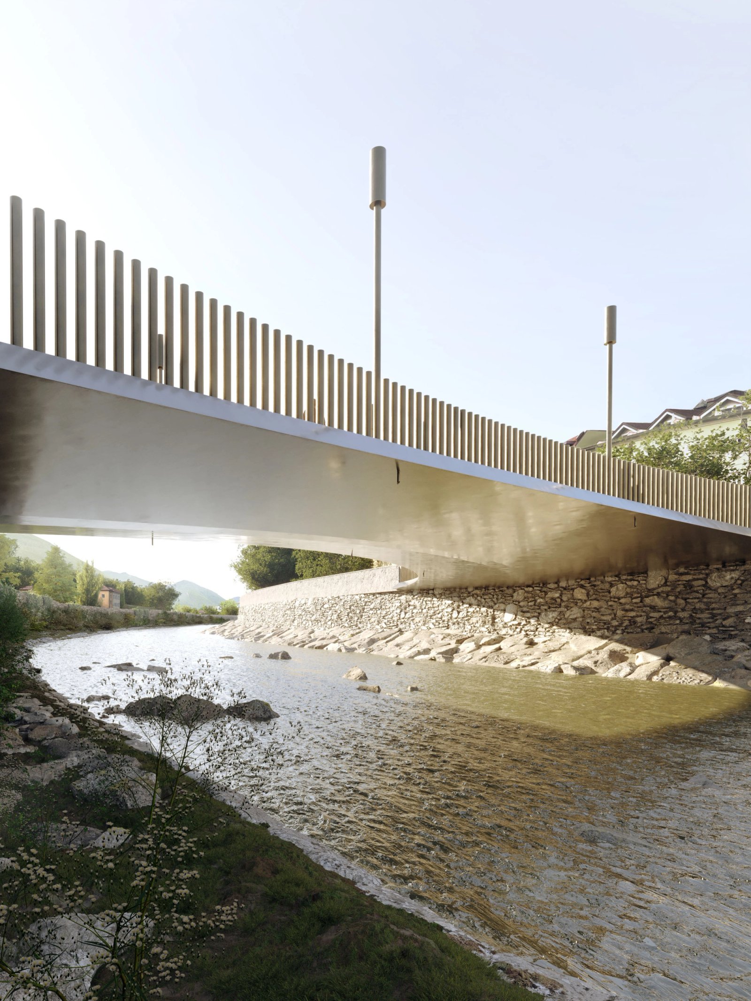
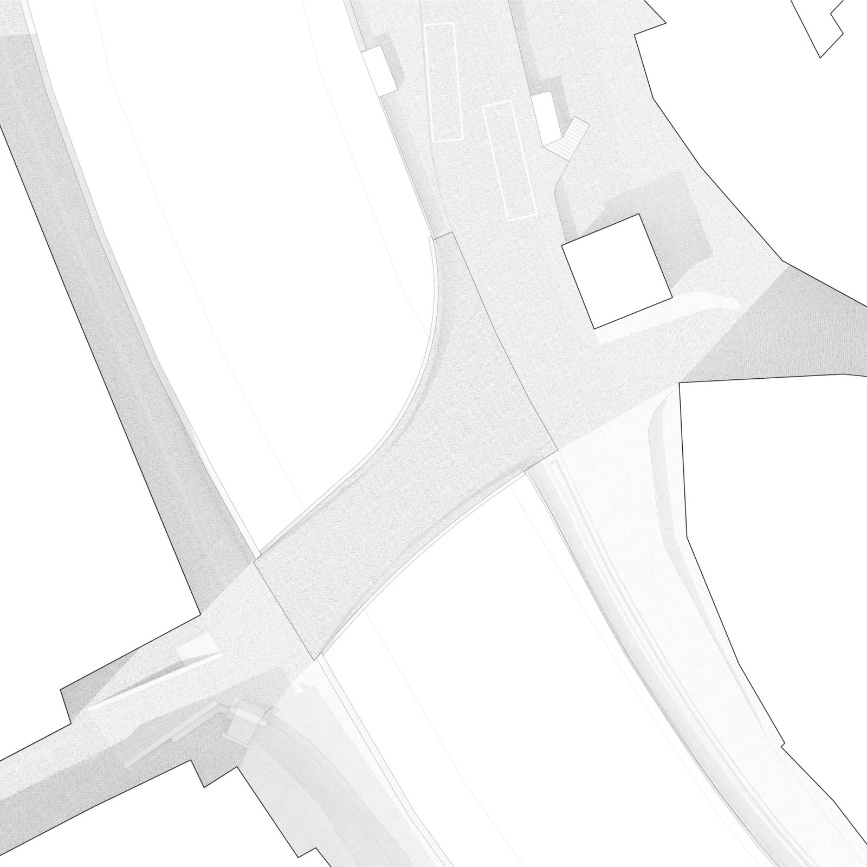
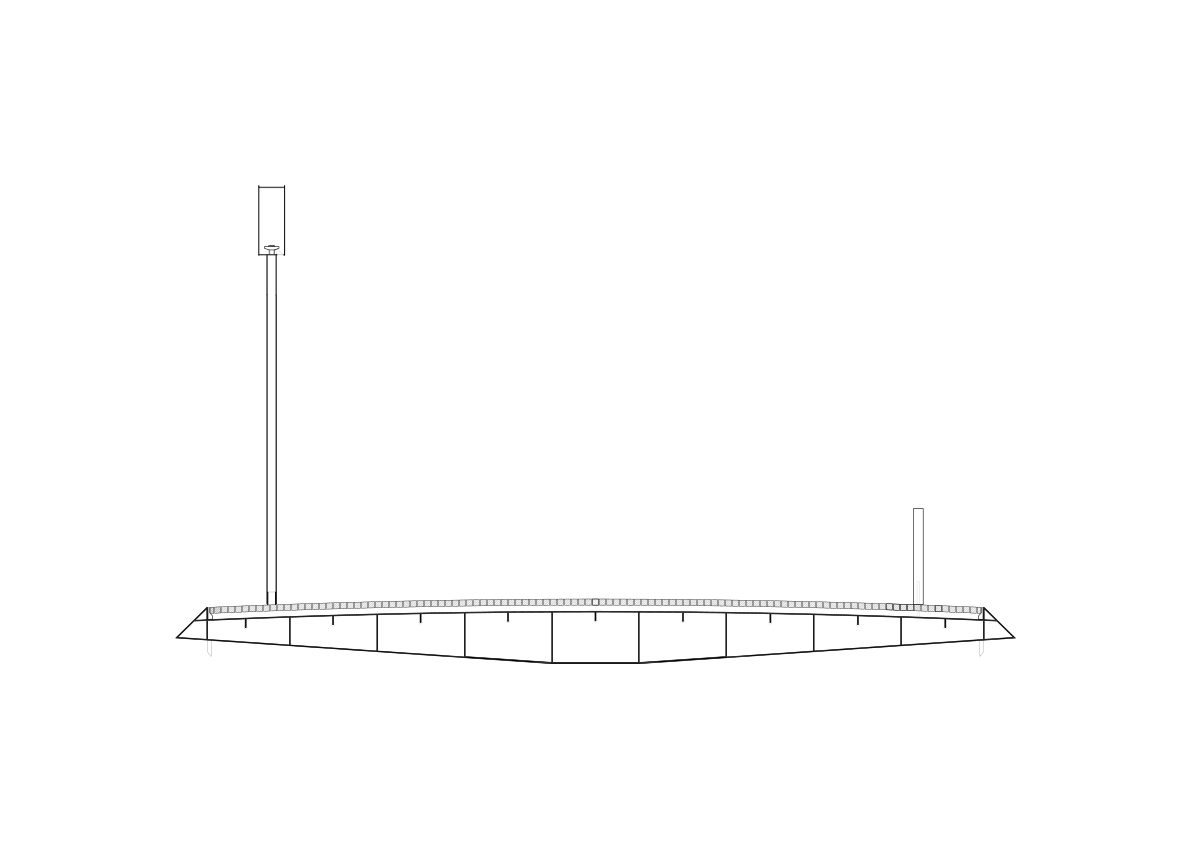
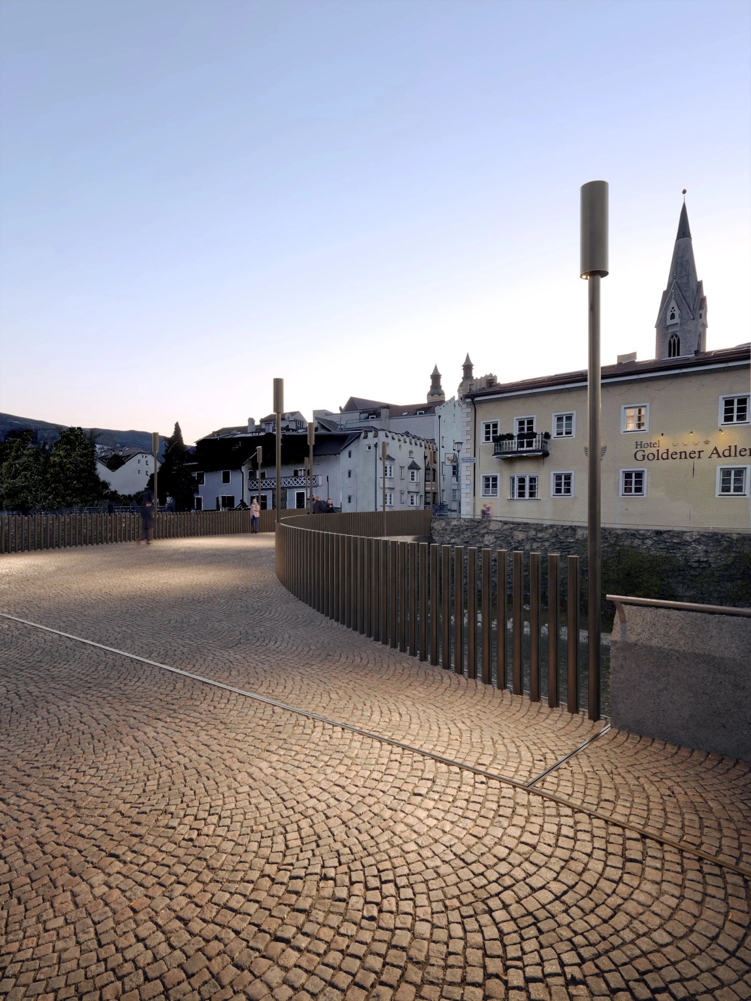
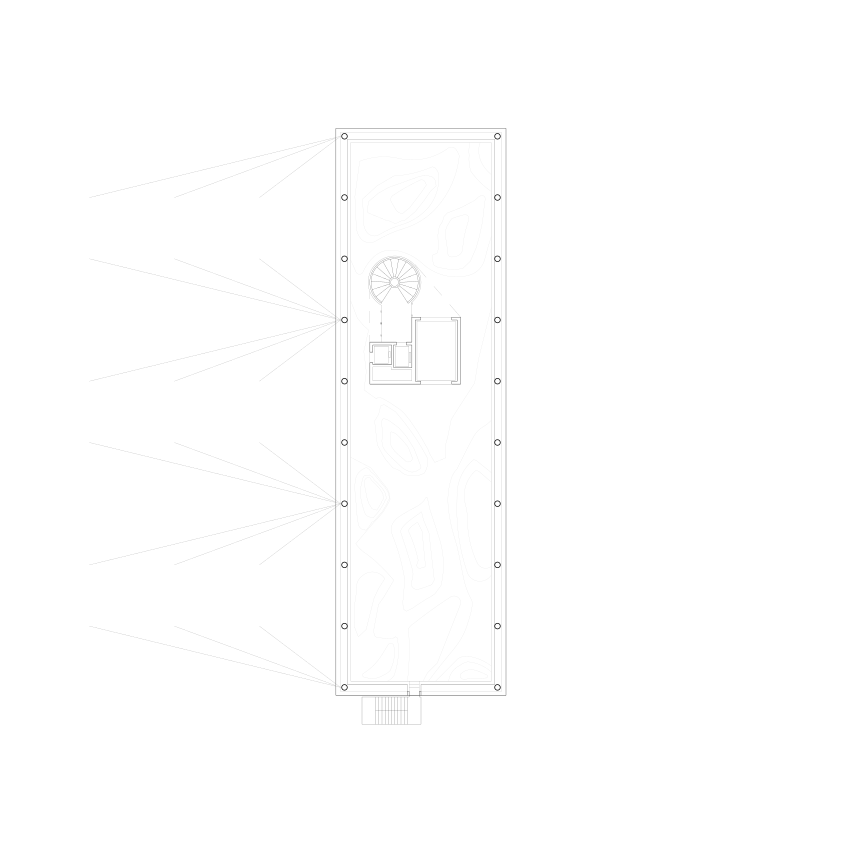
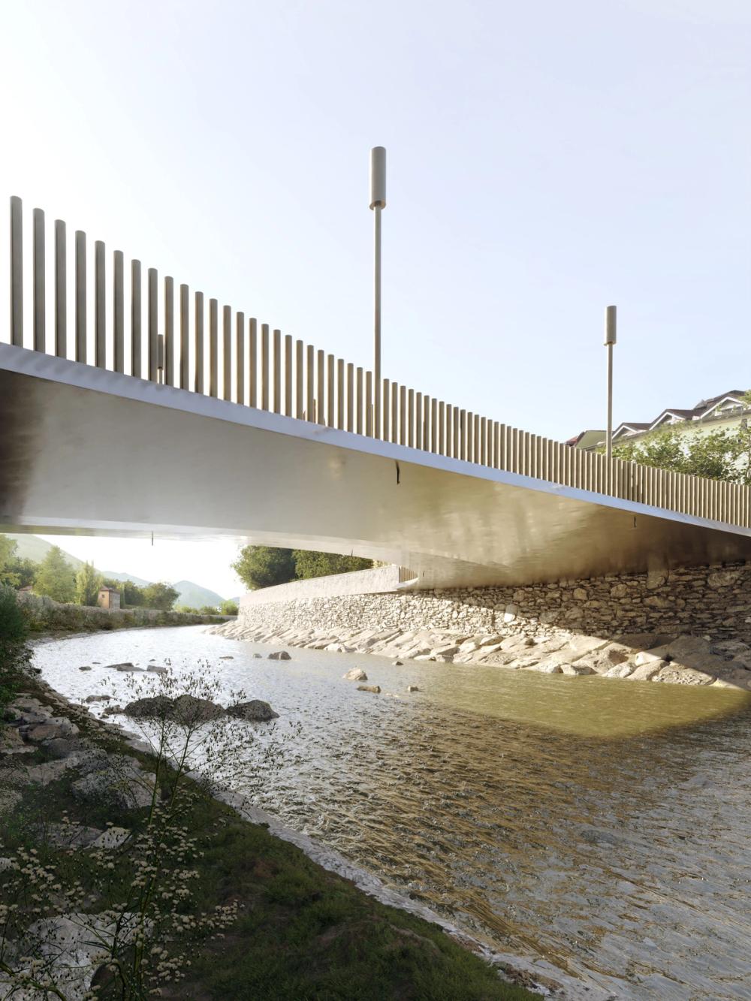
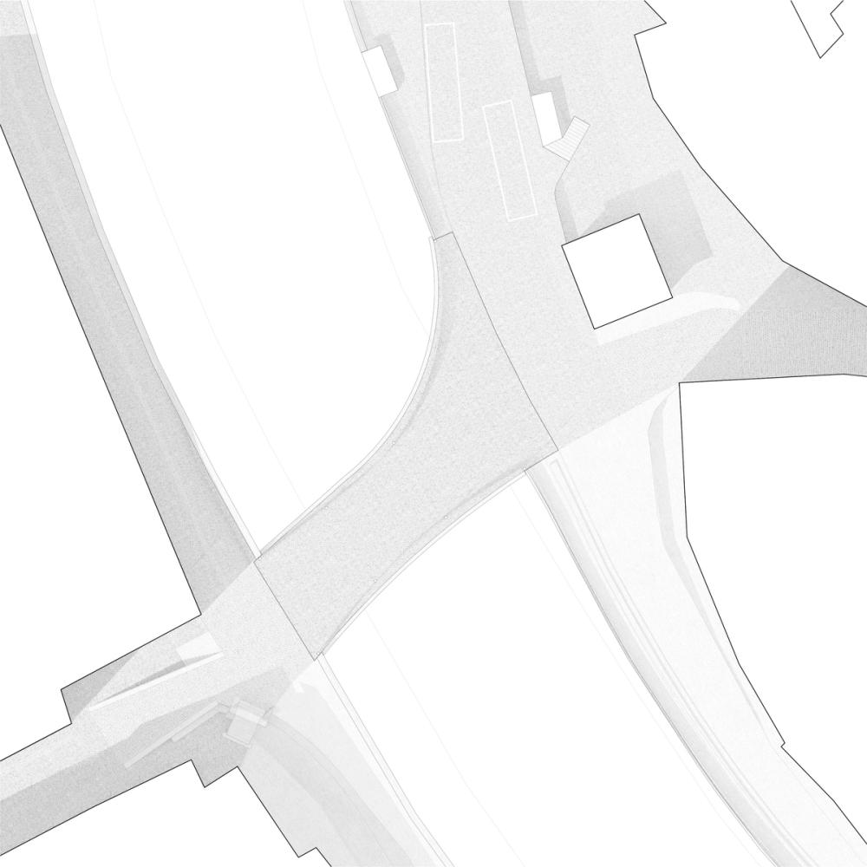
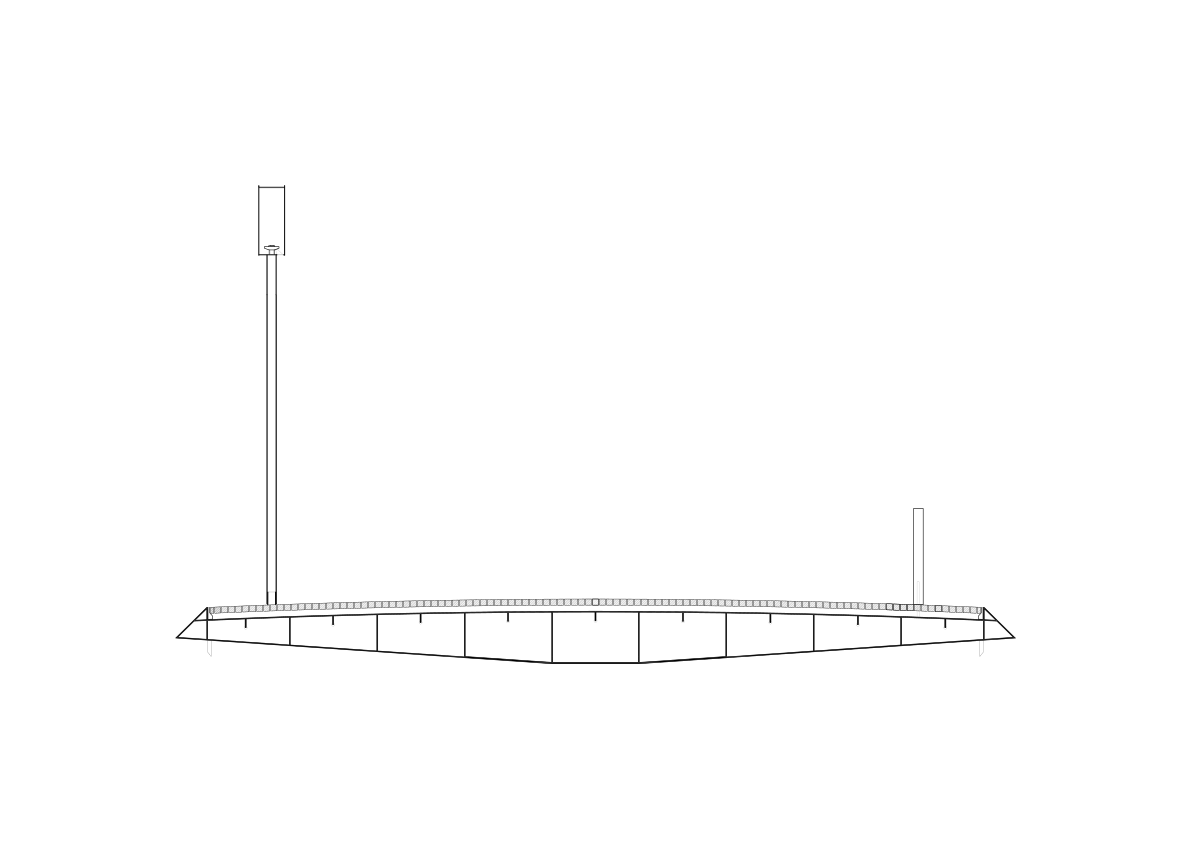
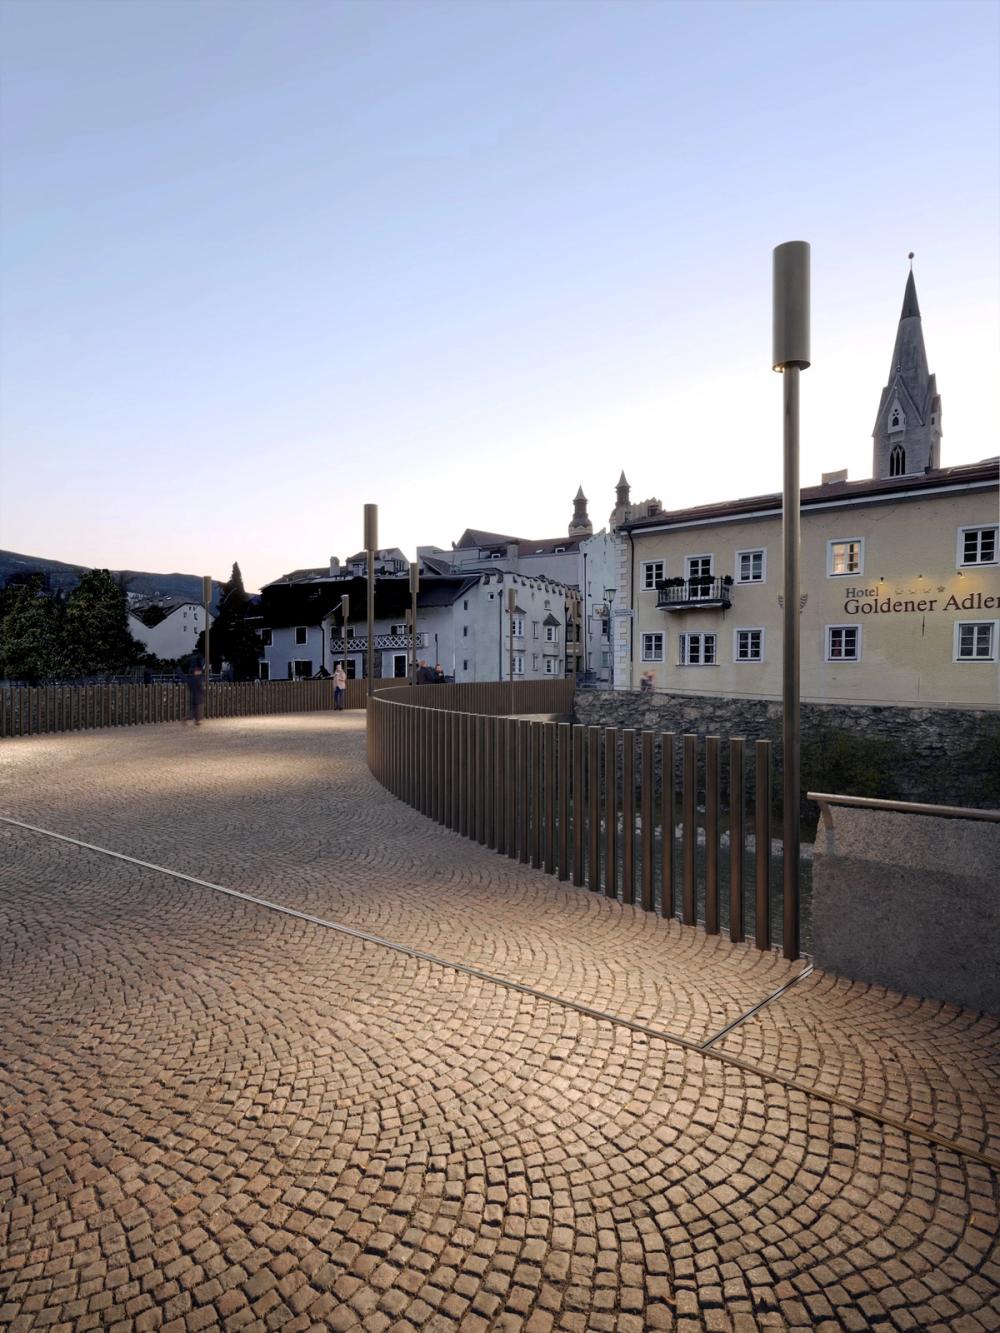
Adlerbrücke 2021- Brixen, Italy competition, Walter Angonese, Bergmeister Engineering, dima (images) 052 1/4
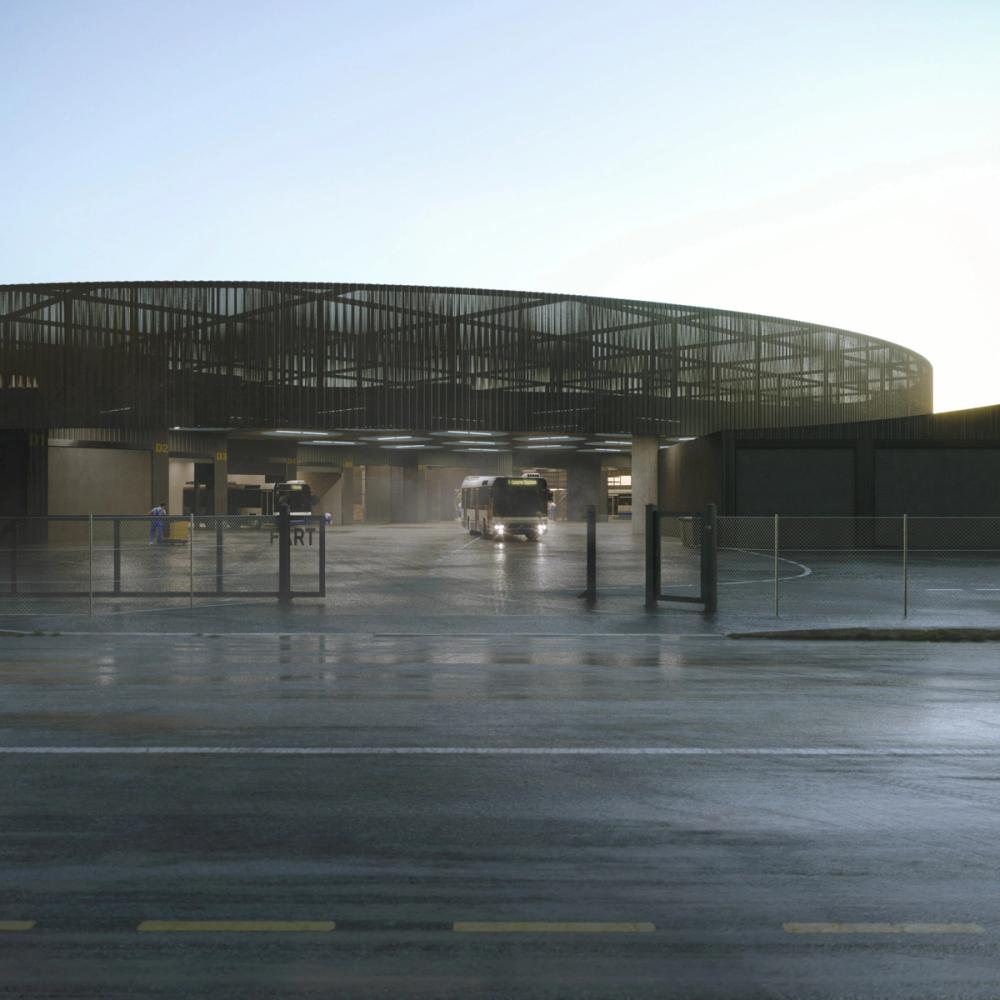
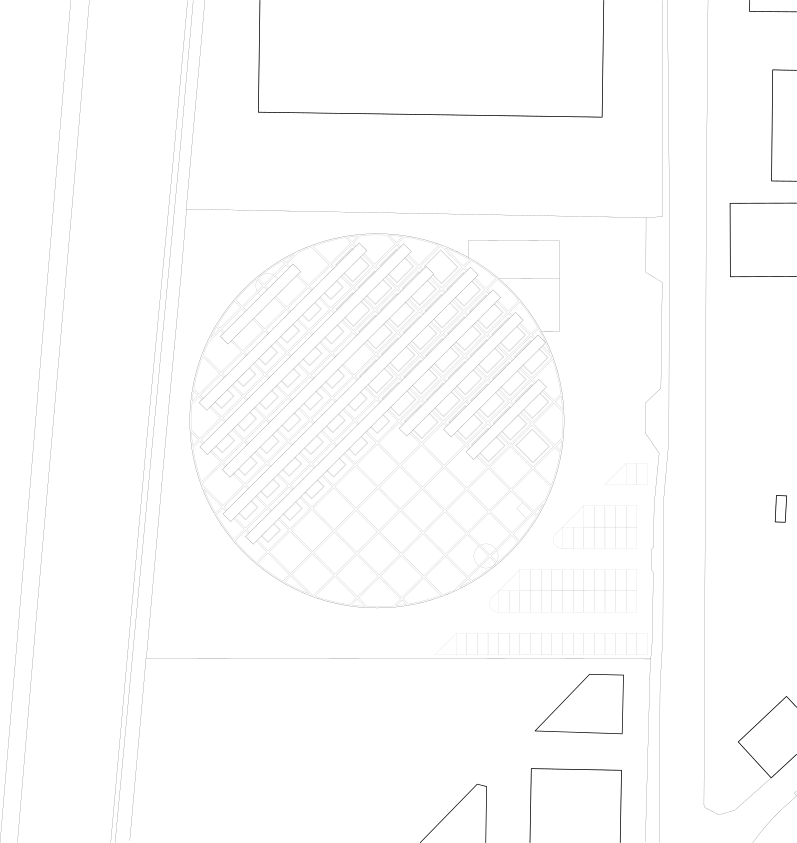
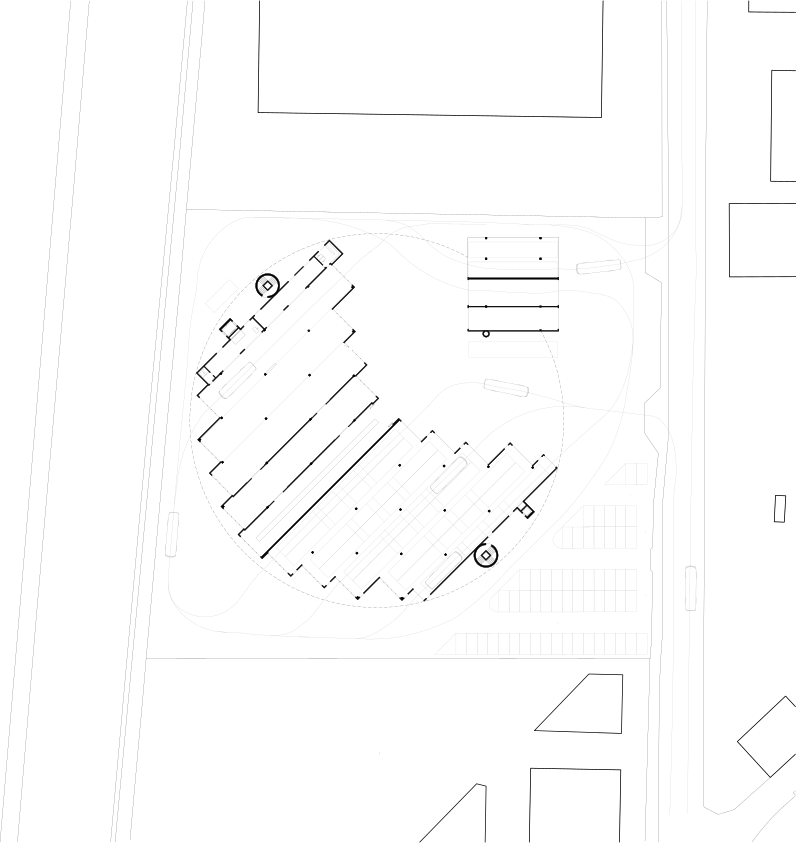
Officine Autolinee Ticinesi 2021 Riazzino, Switzerland competition Lorenz Kocher (structures), Andrea Roscetti (physics), IFEC (mep), dima (images) 051 1/2
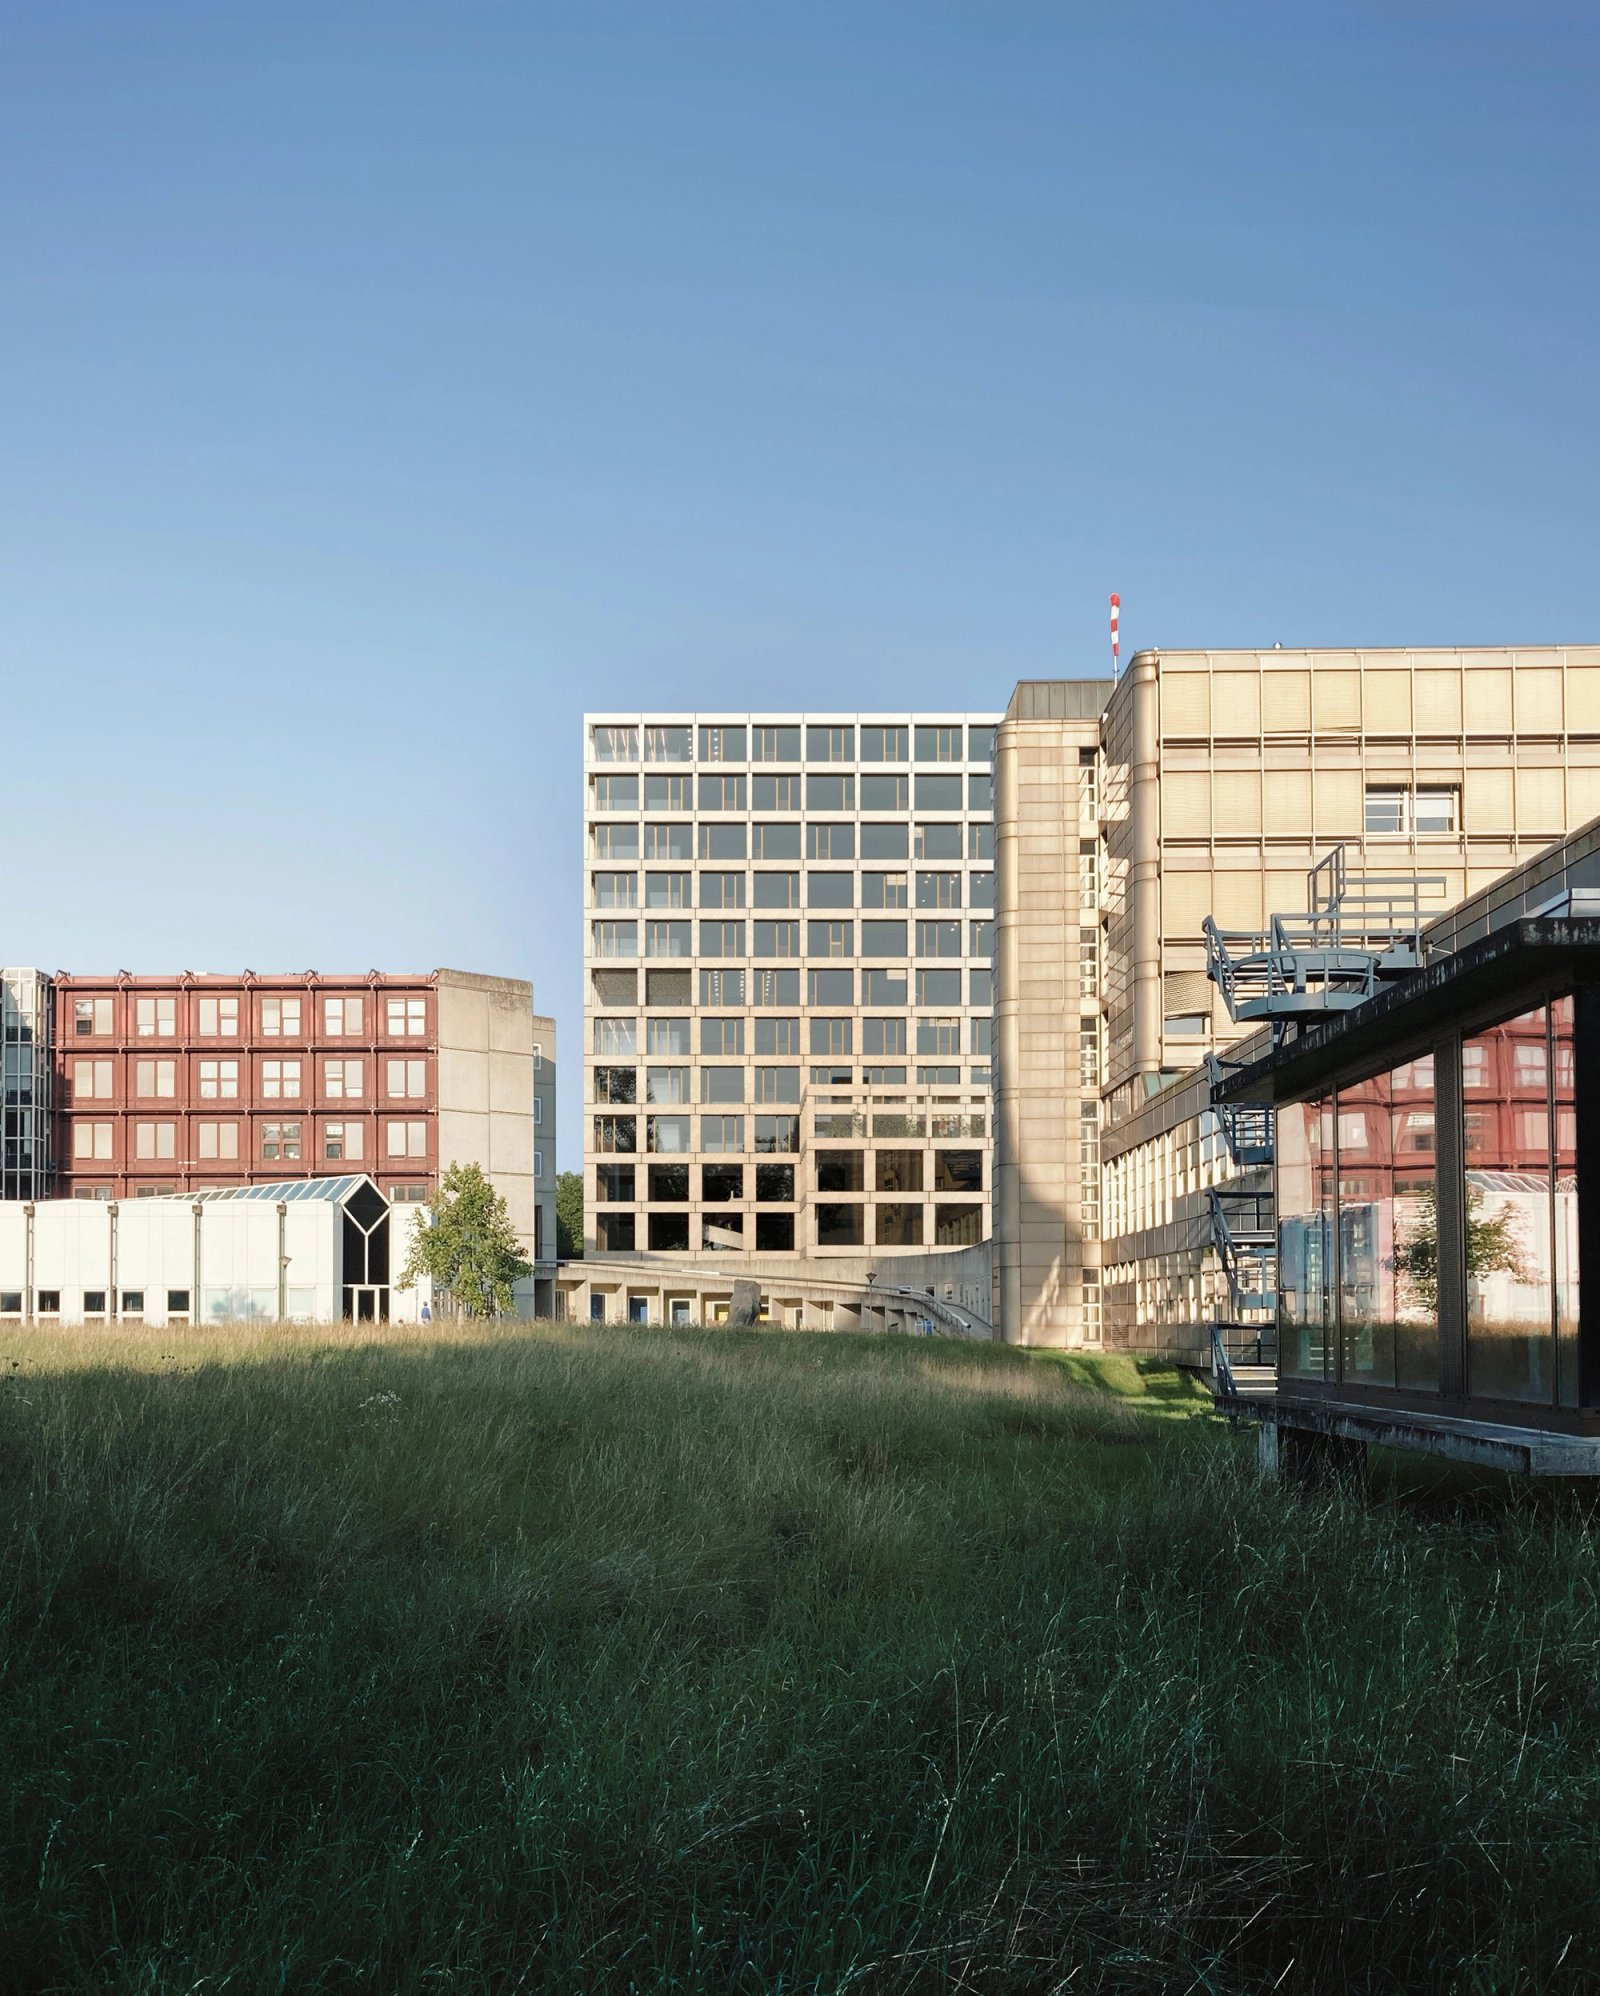
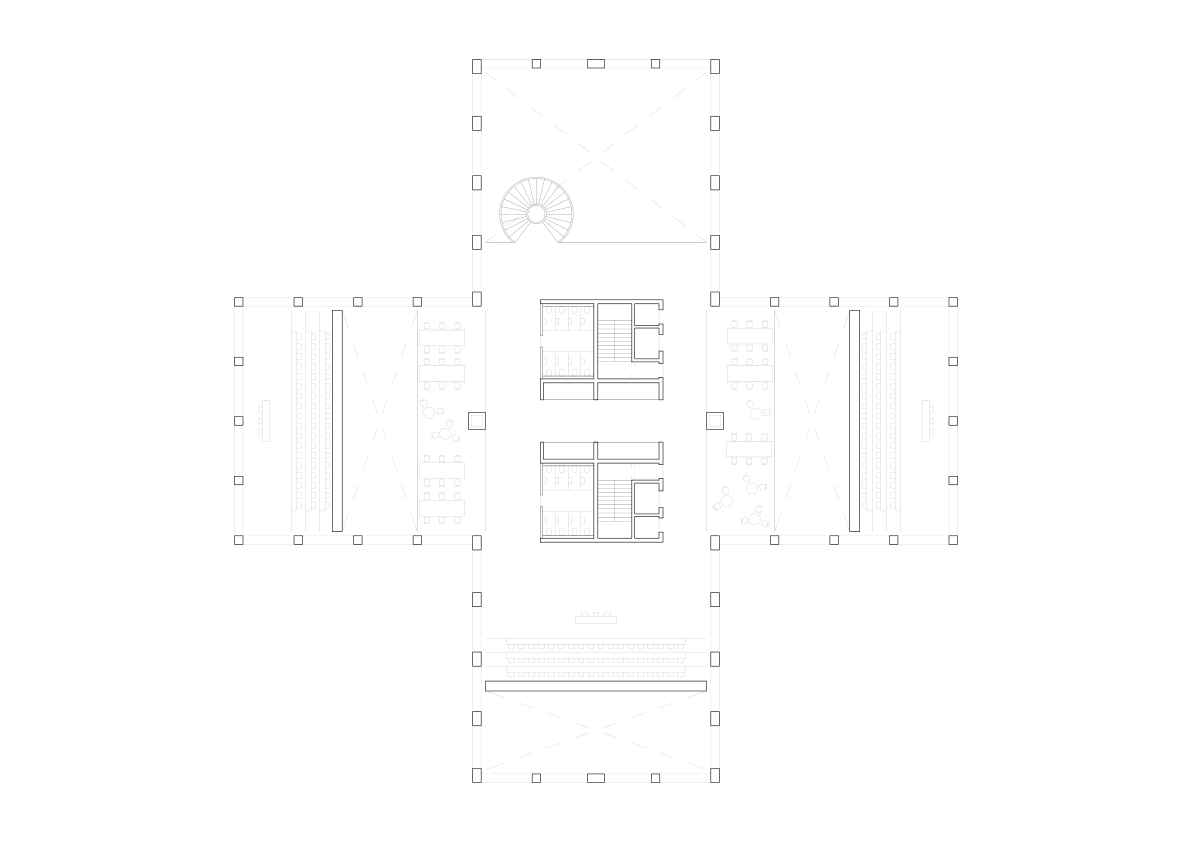
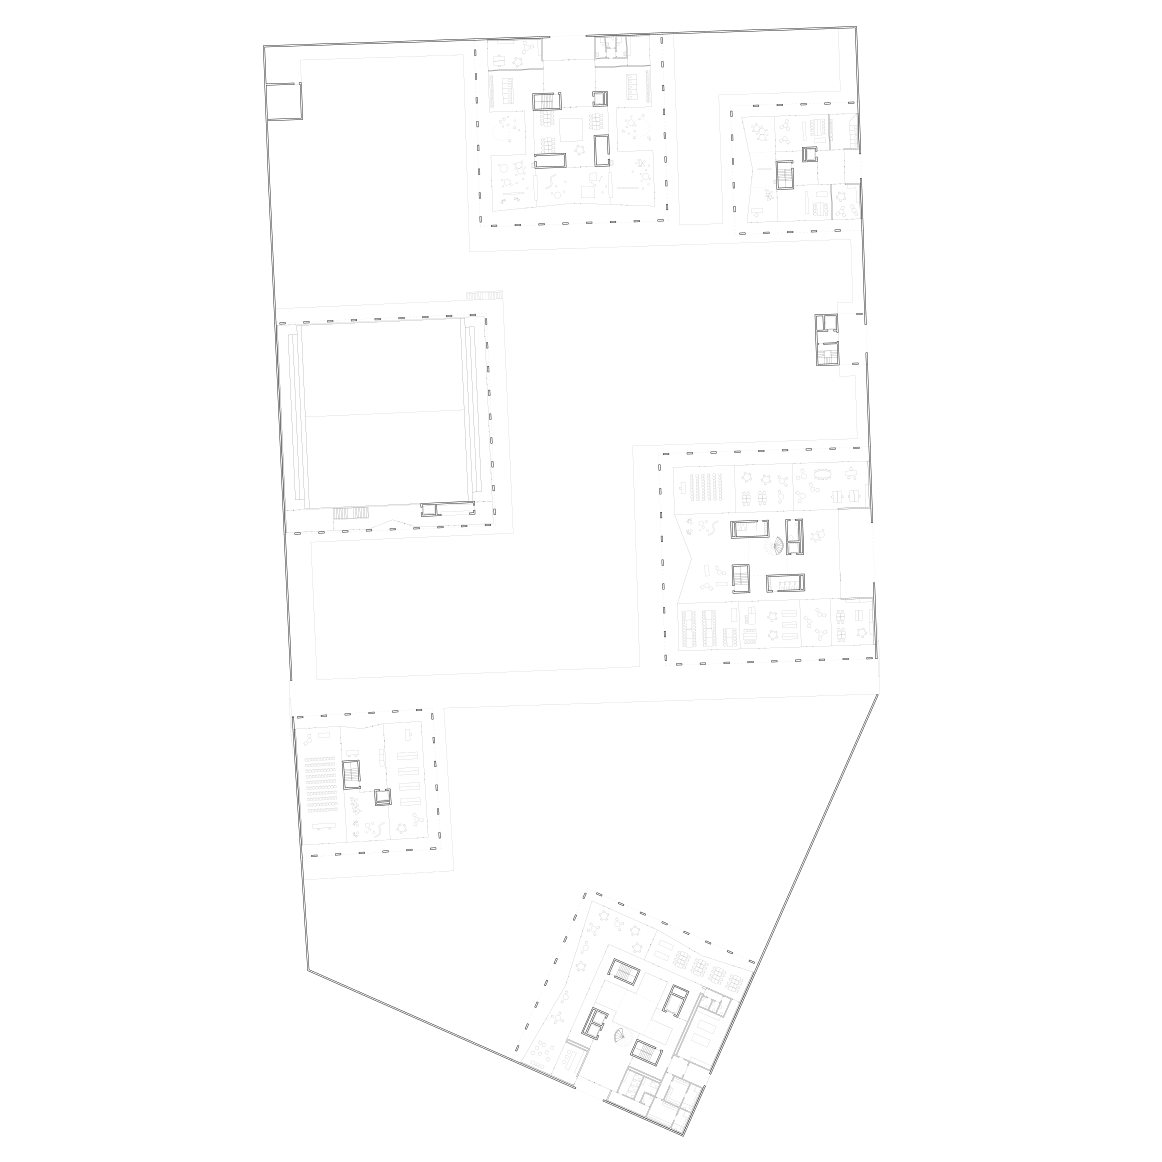
Bâtiment Sciences Humaines UNIL 2021 Lausanne, Switzerland competition Alessandro Pecci, dima (images) 050 1/7
Apartment Building Bascucci 2021-2026 Rimini, Italy commission, built 049
Completamento del Cimitero Monumentale 2021 Caltagirone, Italy competition, 2. prize Mike Crinella (images) 048 1/6
Centro Scolastico 2021 Campo Tures, Italy competition Valeria Gozzi 047
Fondazione Malagutti 2021-2025 Mantova, Italy commission Landini Maduzzi 046
Casa Municipale 2021 Castione Andevenno, Italy competition Mike Crinella (images) 045
Centro Turistico 2021 Bignasco, Switzerland competition Alessandro Pecci, Mike Crinella (images) 044 1/2
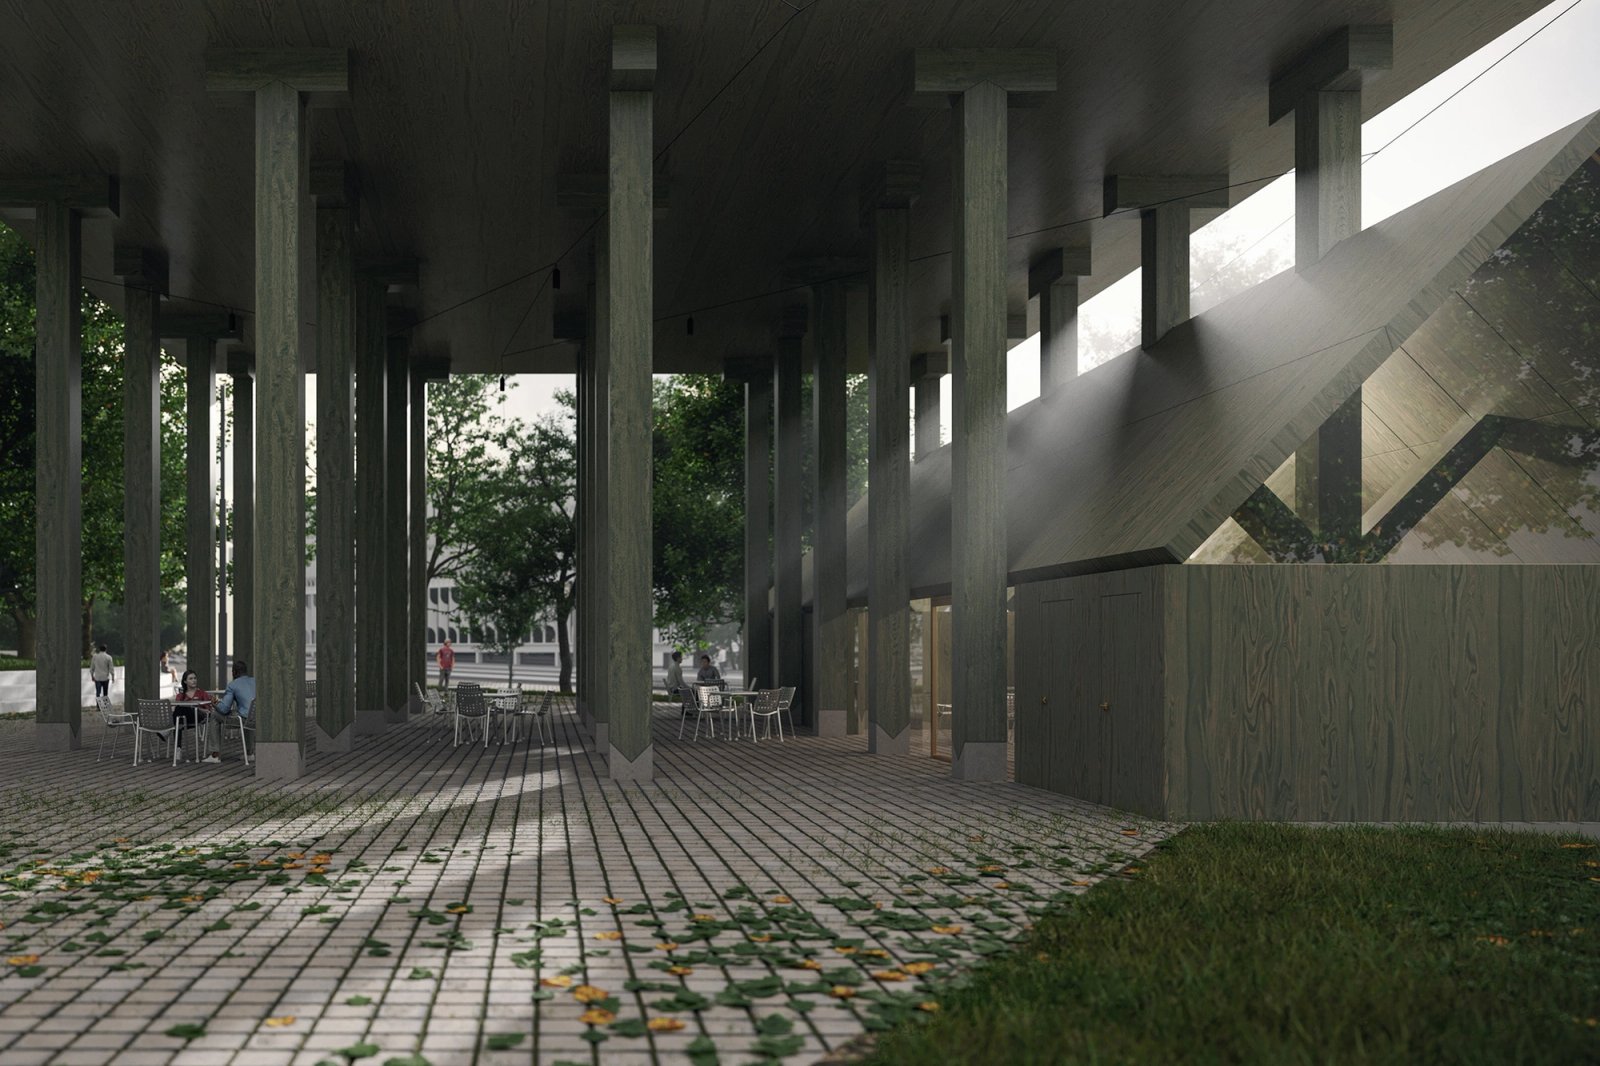
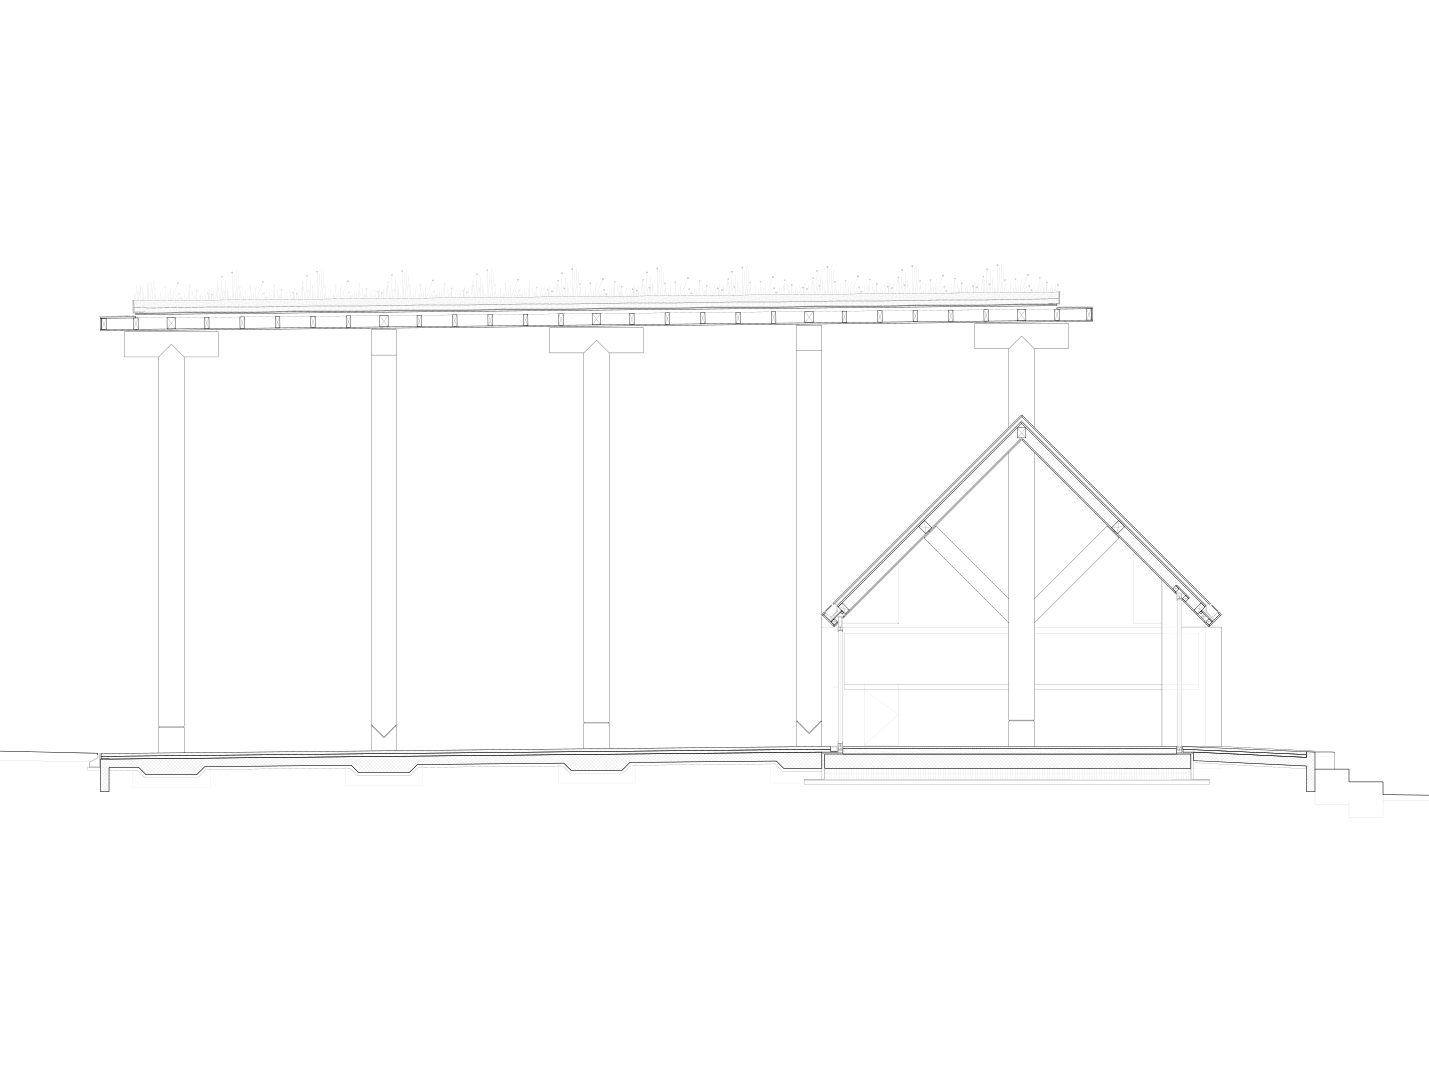
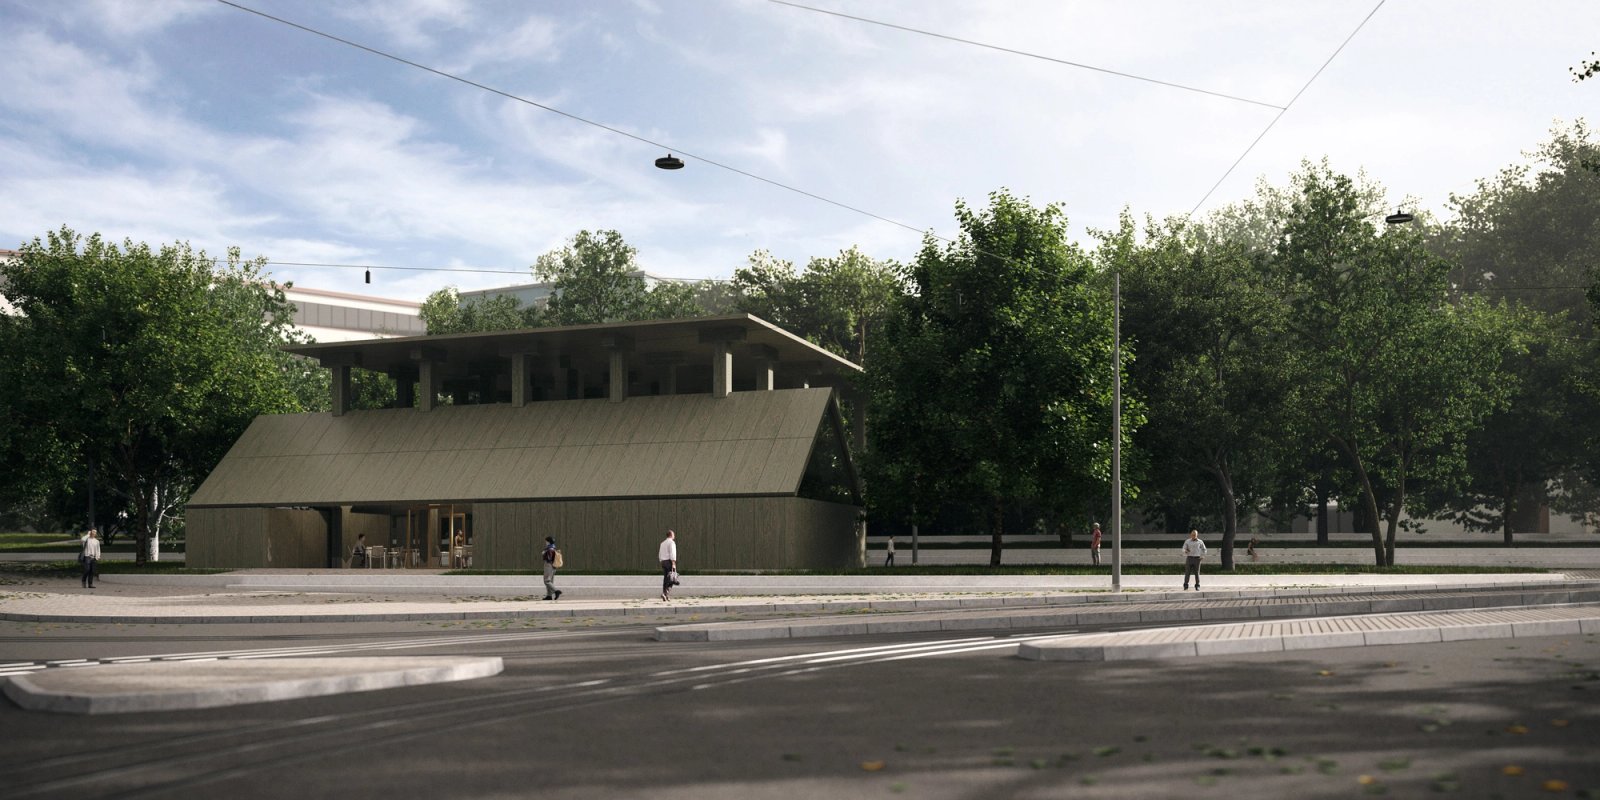
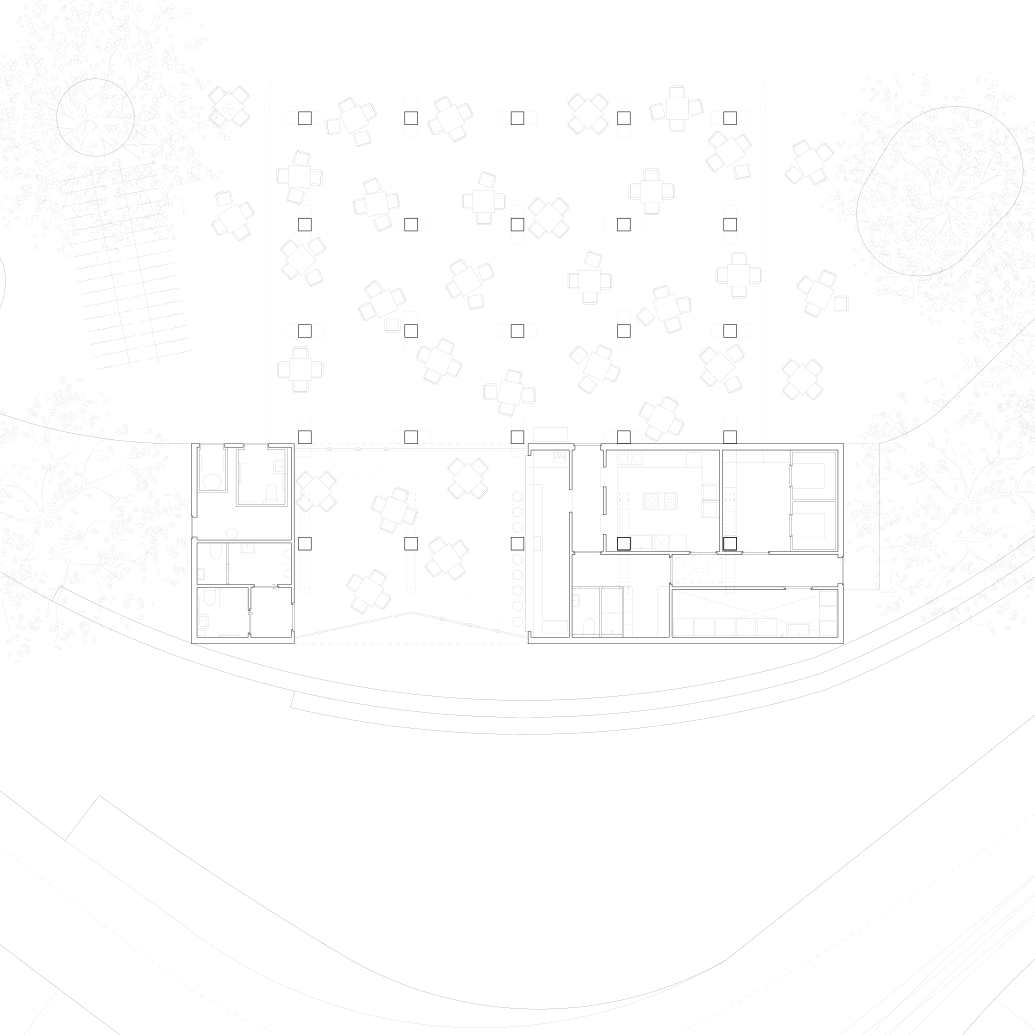
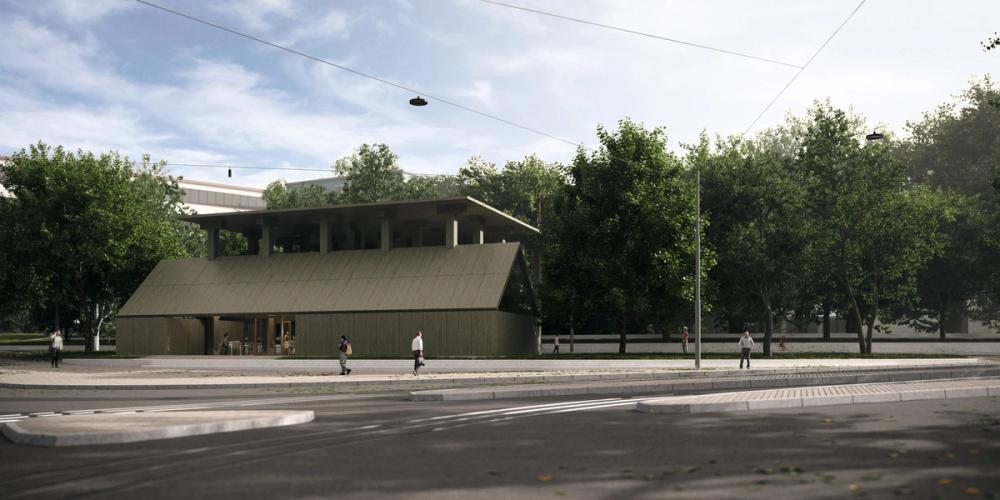
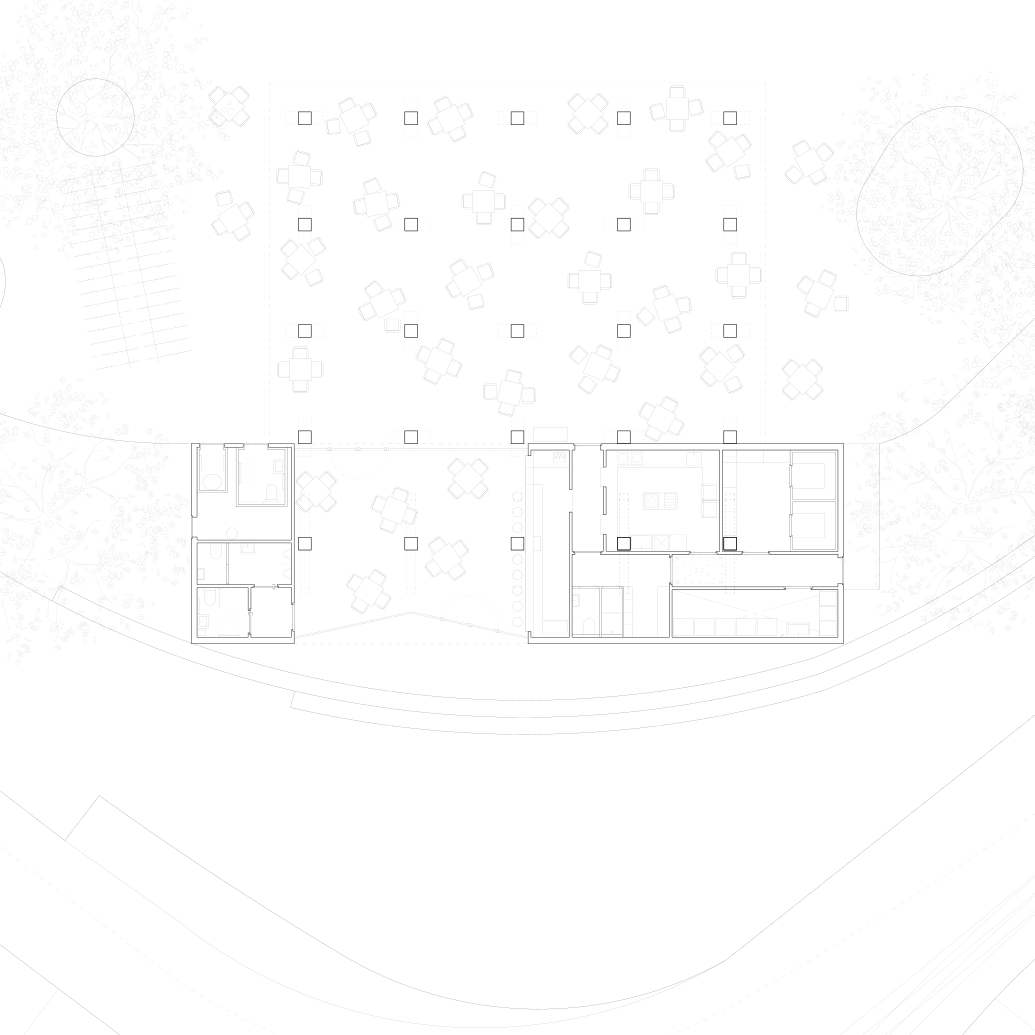
Pavilion im Park 2020 Zürich, Switzerland competition Mike Crinella (images) 043 1/2
Apartment Building Clementini 2020 Rimini, Italy commission 042
Masterplan Triangolone 2020-2021 Rimini, Italy public commission dima 041
Comparto Bosciorina 2020 Biasca, Switzerland competition Alessandro Pecci, Maurice Perruchoud (structures), IFEC (mep) 040 1/2
Villa Romana 2020 San Paolo (Bolzano), Italy competition Walter Angonese, Schiefer Tschöll, Mario Monotti (structures), dima (images) 039 1/2
Apartment M 2020 Cogoleto competition, built 038
Apartment R 2020-2026 Varazze, Italy commission, built 037
Goutte St. Mathieu 2020 Bernex, Switzerland competition Studio Vlora, dima (images) 036 1/2
Ex Frigorifero Militare 2020 Cuneo, Italy competition Giovanni Rinaldi, dima (images) 035 1/2
Hotel Alfa Tao 2020 Riccione, Italy commission 034
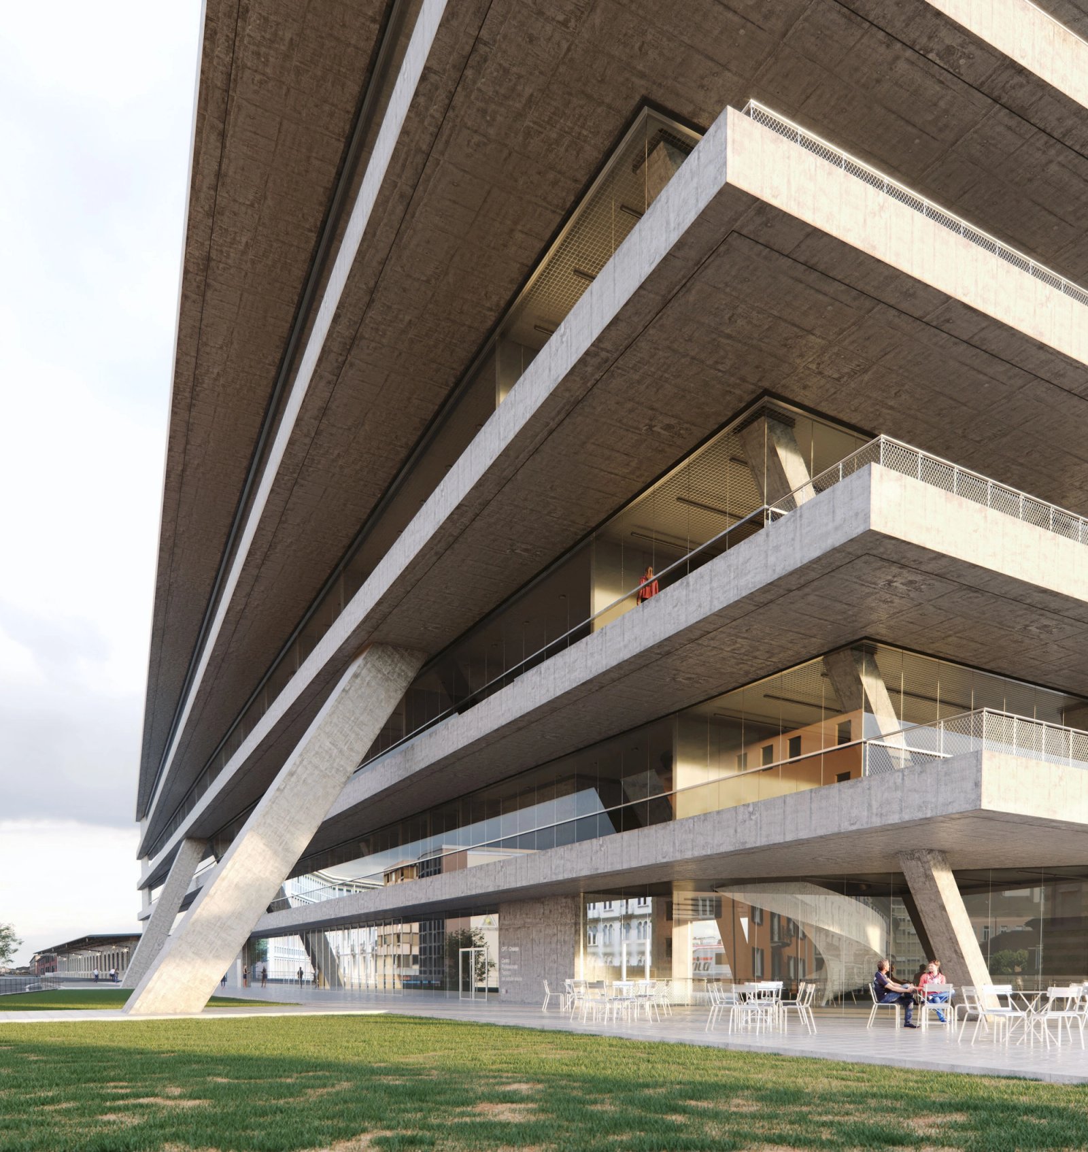
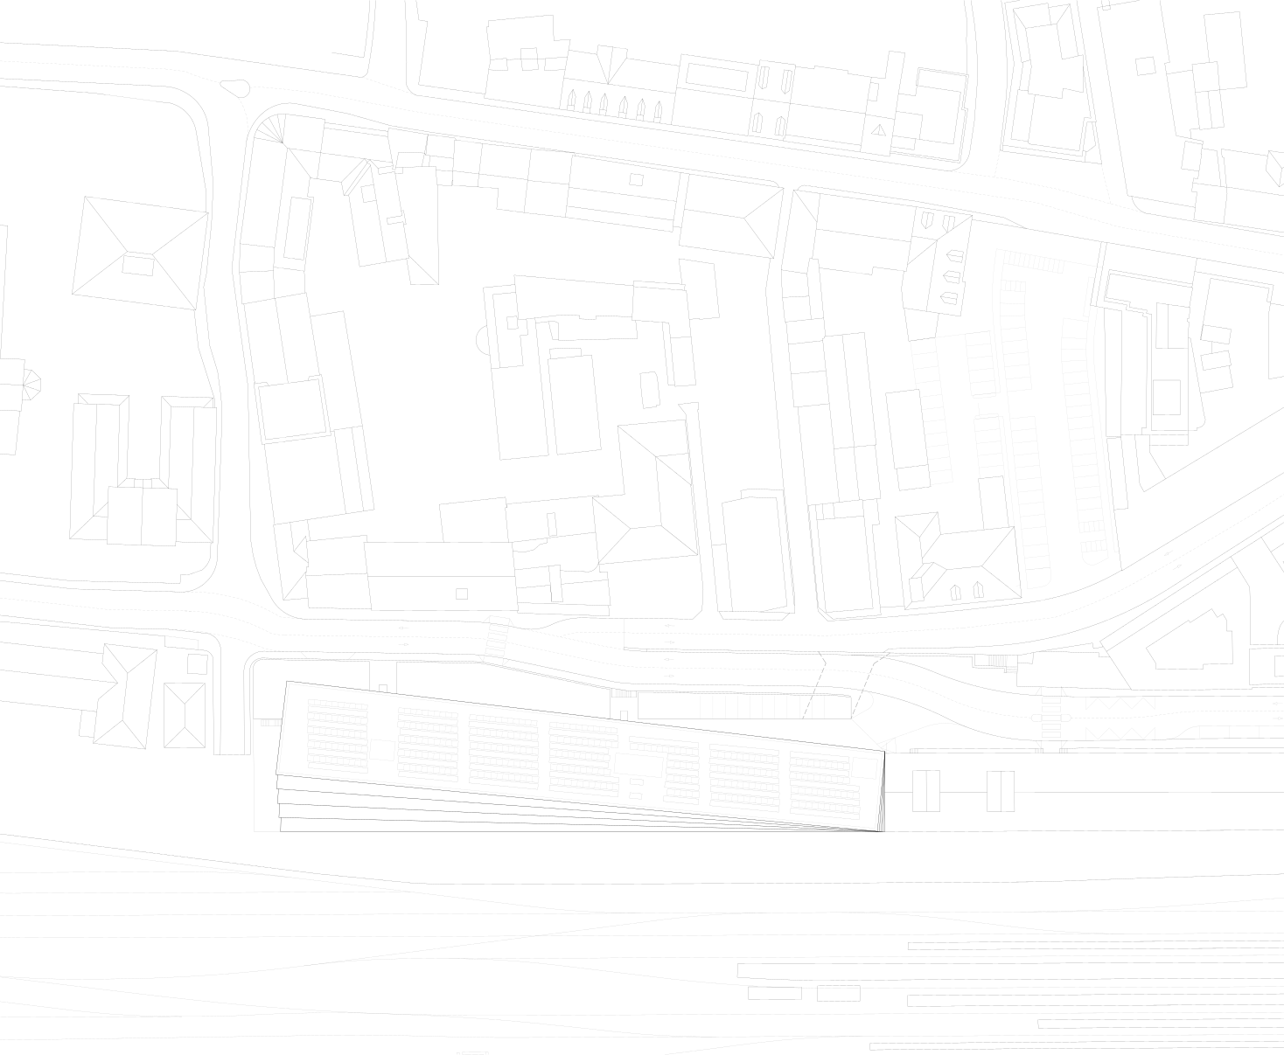
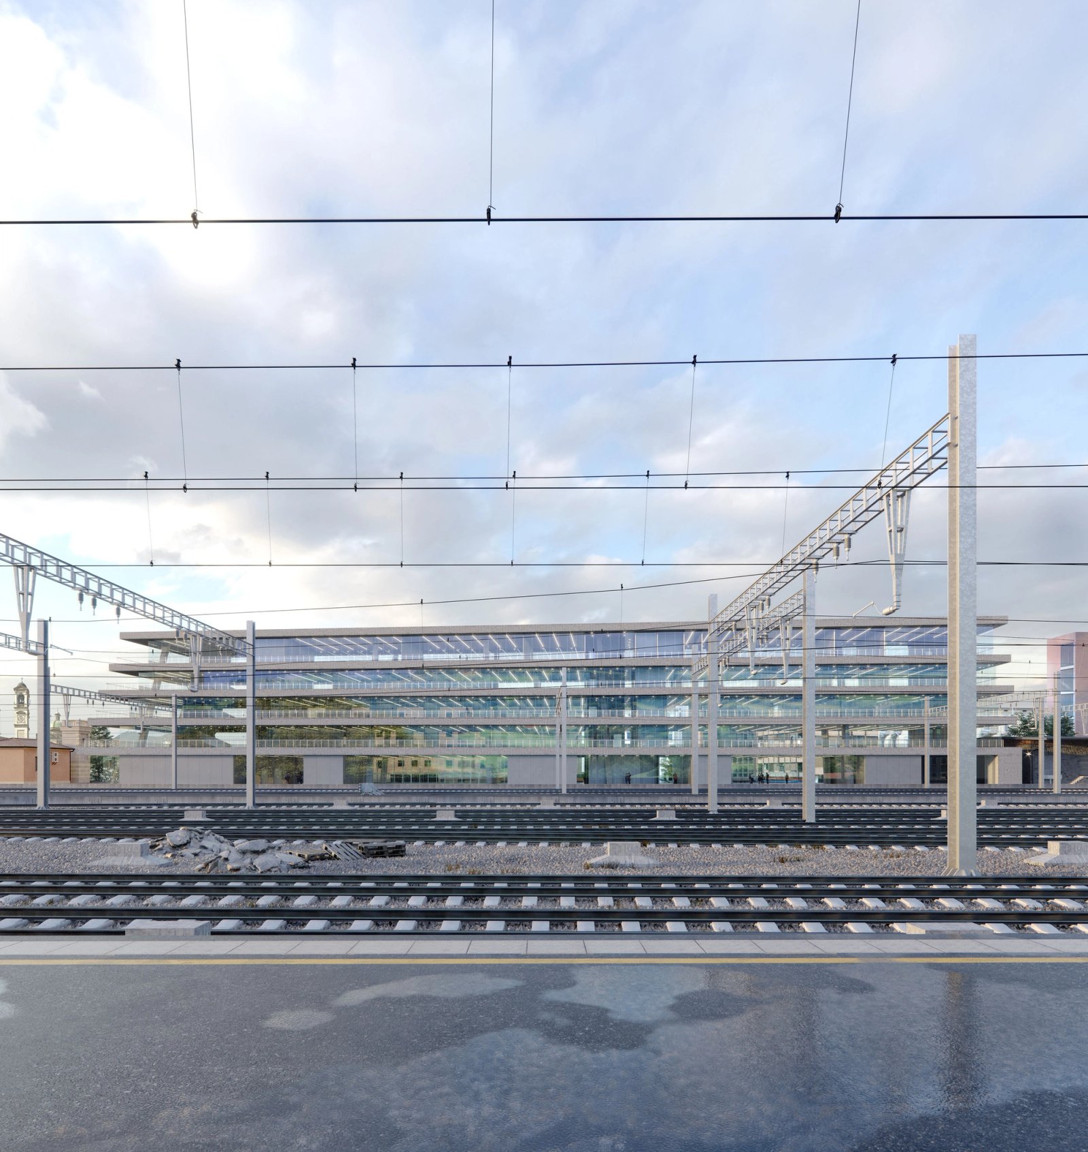
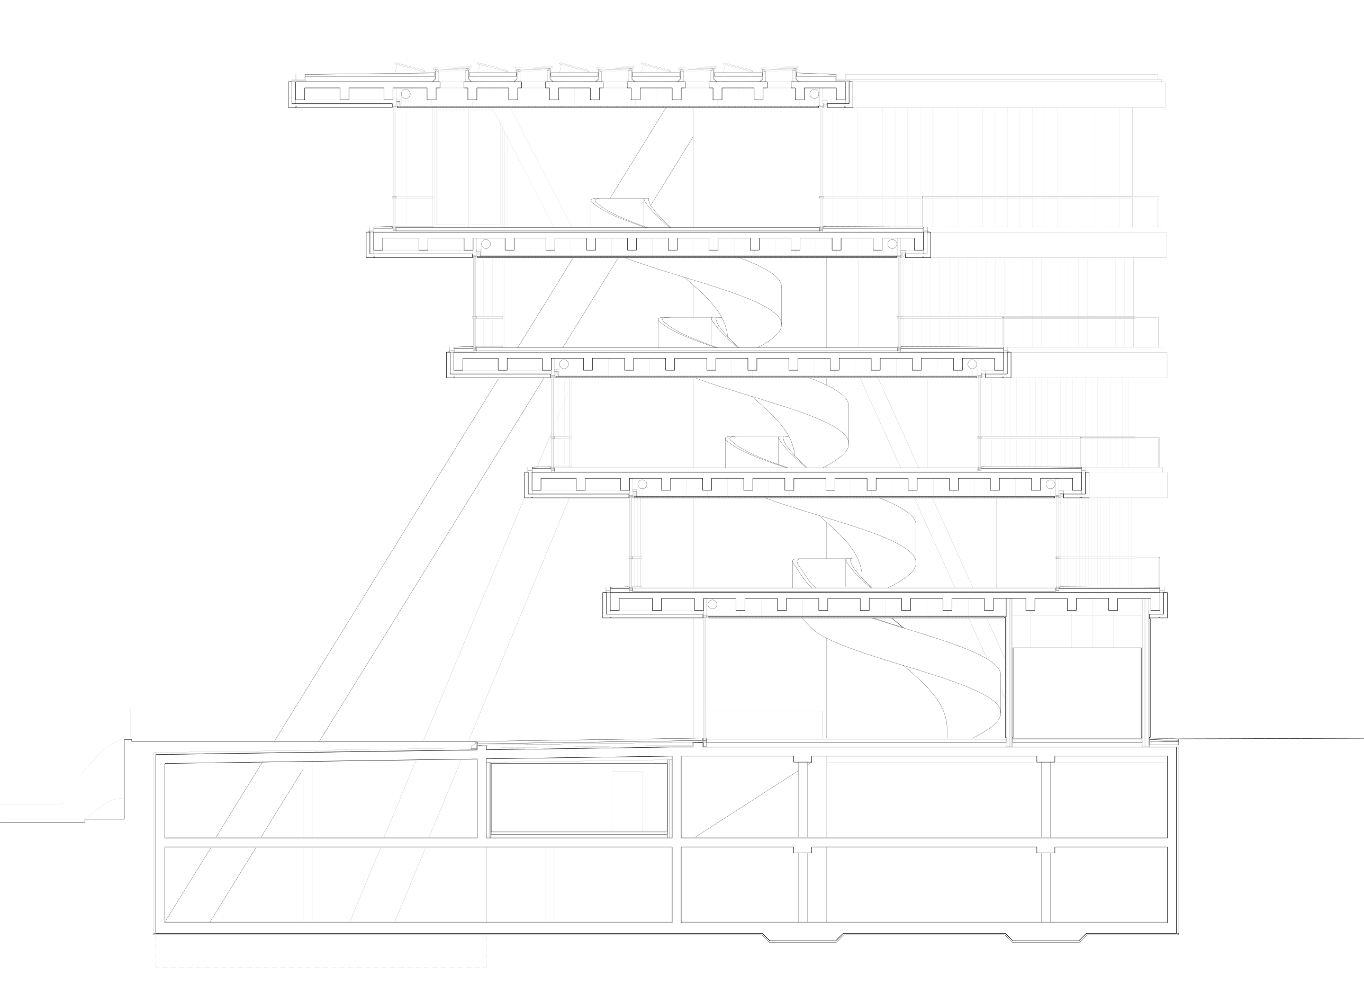
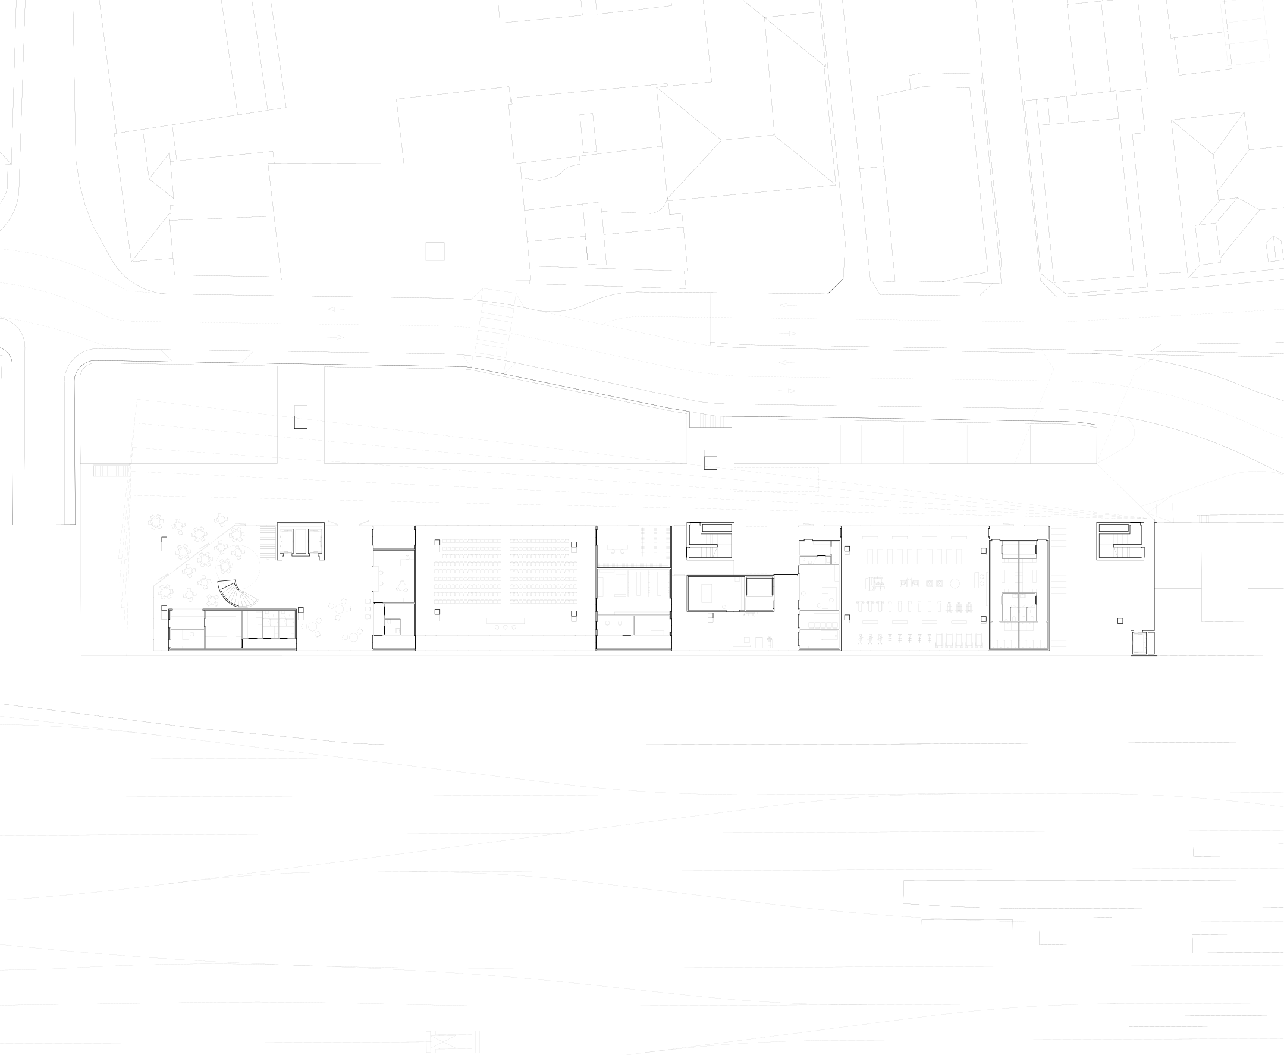
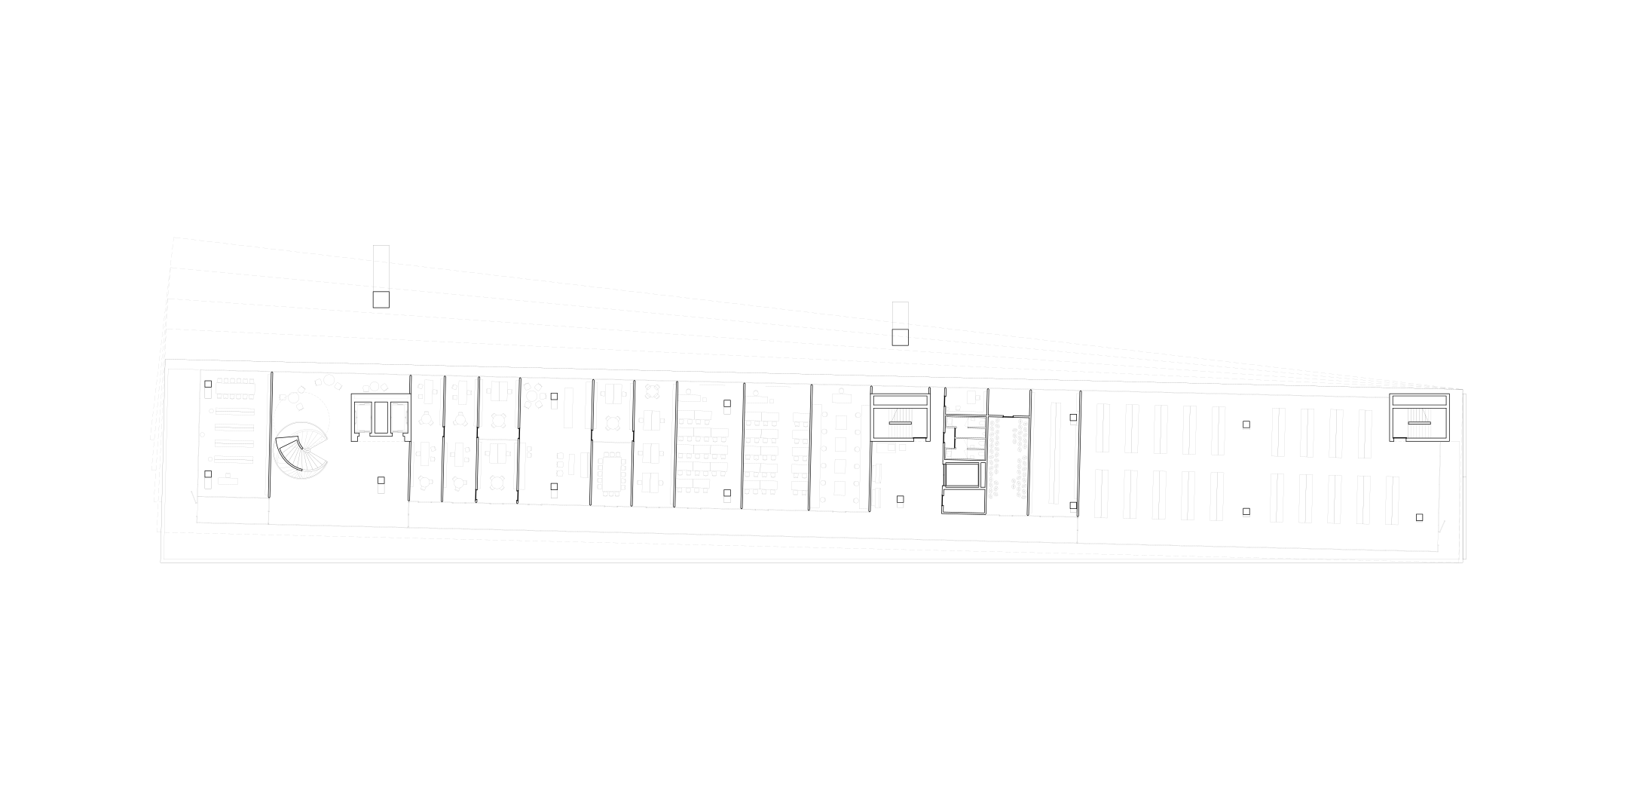
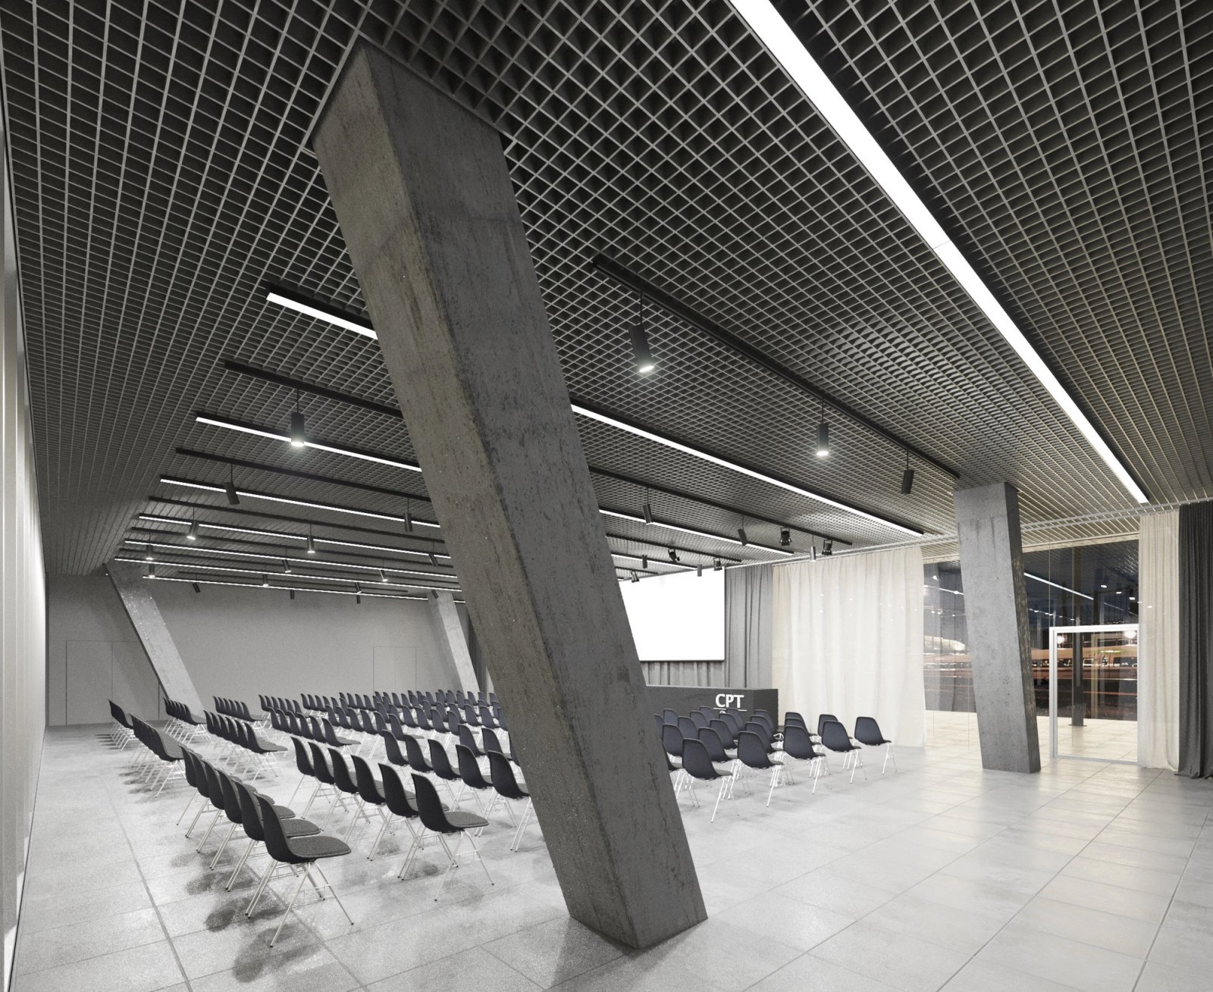
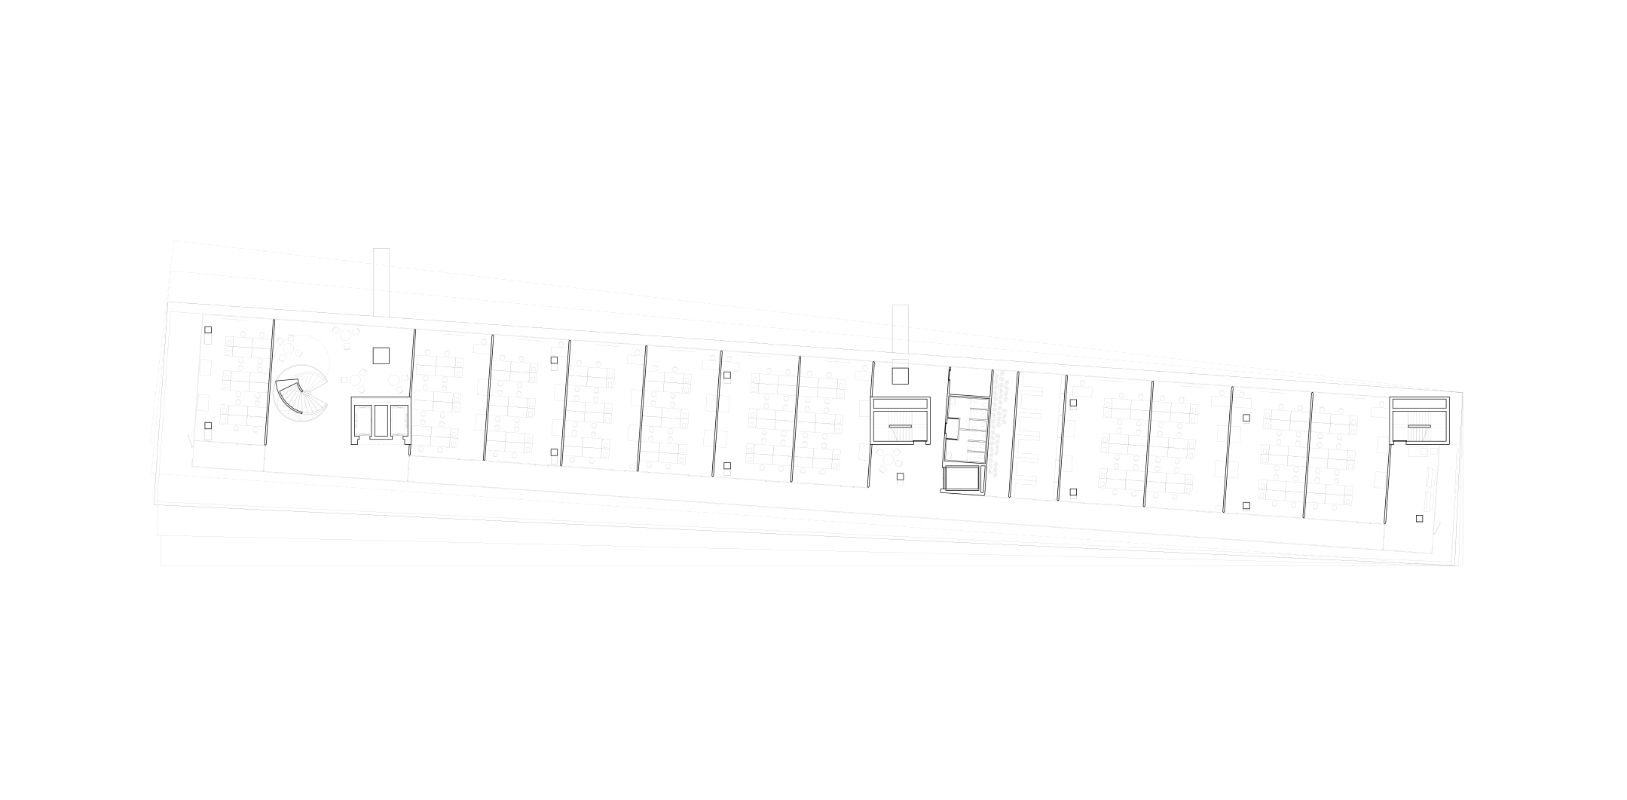
CPT 2020 Chiasso, Switzerland competition Neven Kostic (structures), Andrea Roscetti (physics), IFEC (mep), dima (images) 033 1/4
Herrenhof 2020 Salorno, Italy competition, 2. prize Walter Angonese, Schiefer Tschöll, Mario Monotti, dima (images) 032 1/2
Apartment Building Mezzofanti 2019 Milano, Italy commission 031
Storefront Rinascente 2019 Milano, Italy commission Allestimenti Benfenati 030
Offices for a Production Company 2019 Milano, Italy commission, built 029
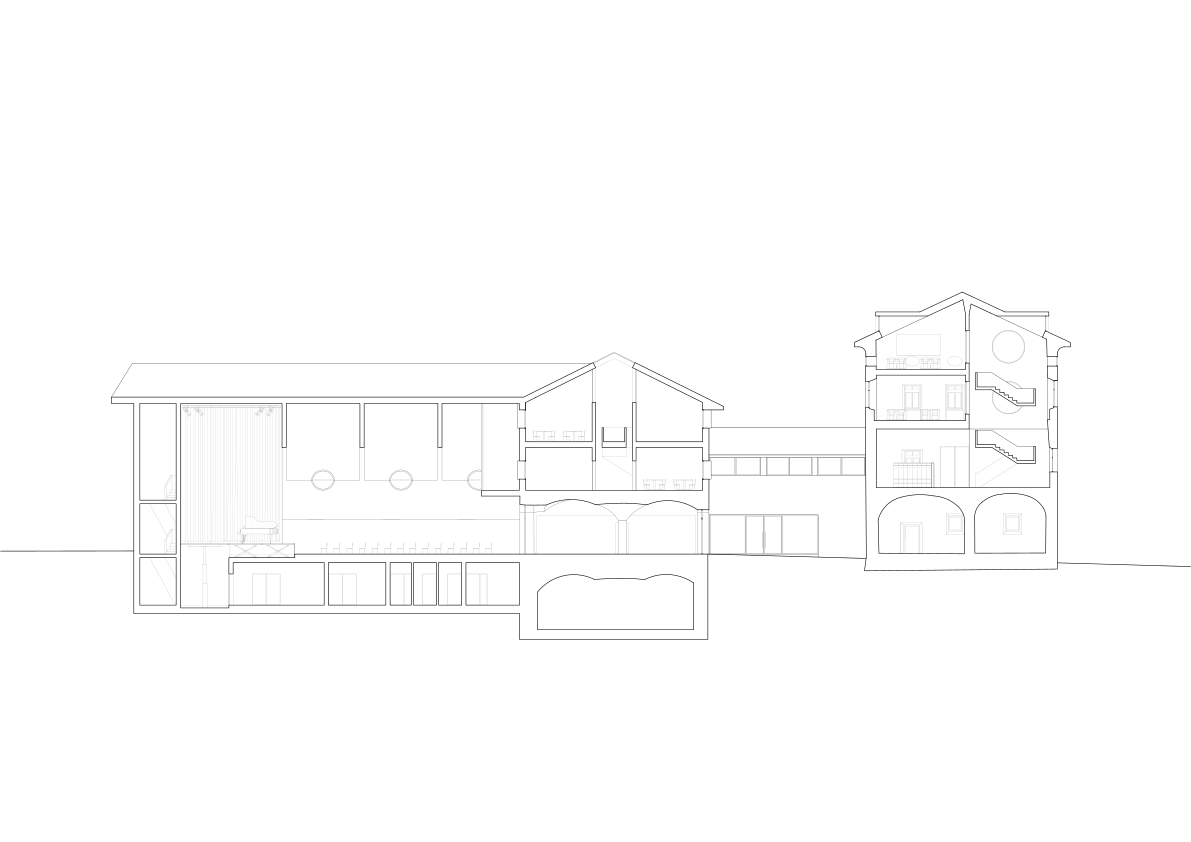
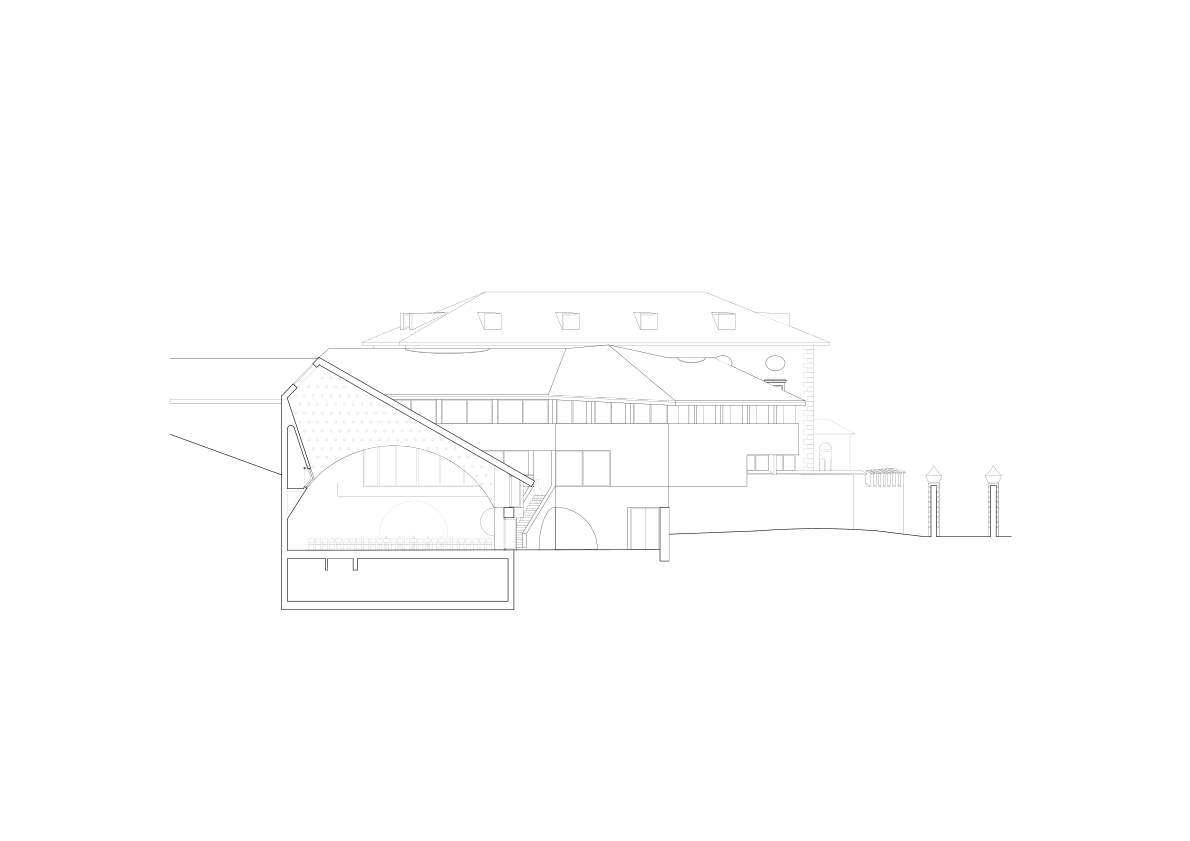
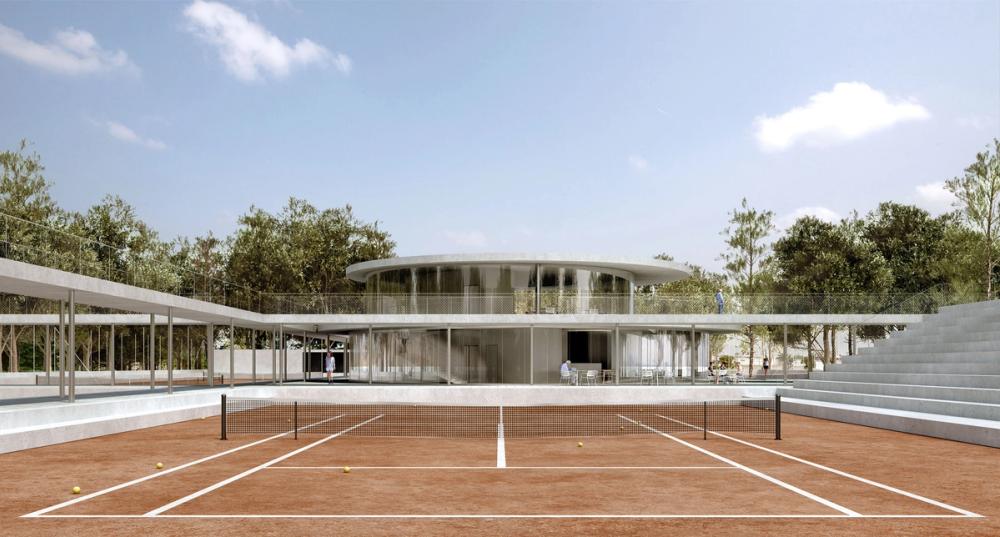
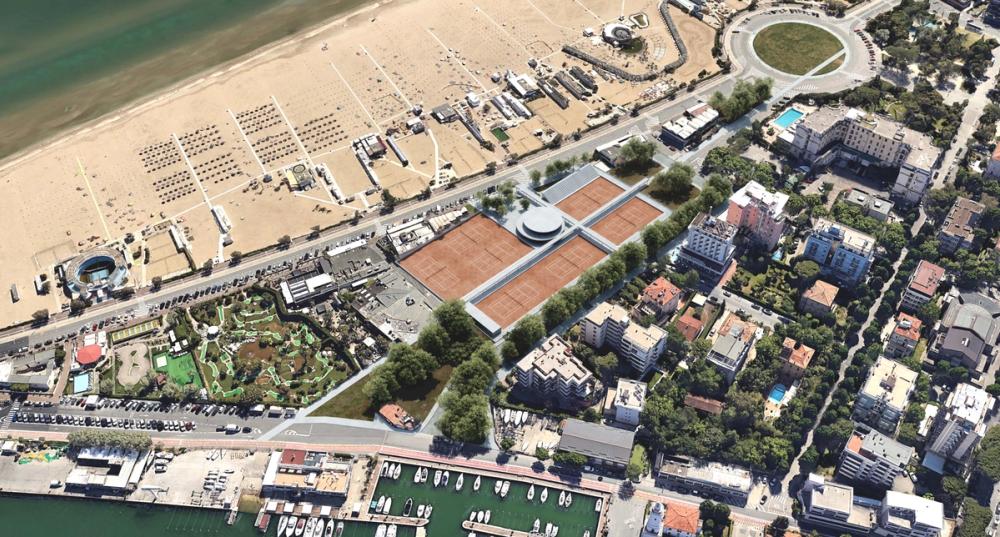
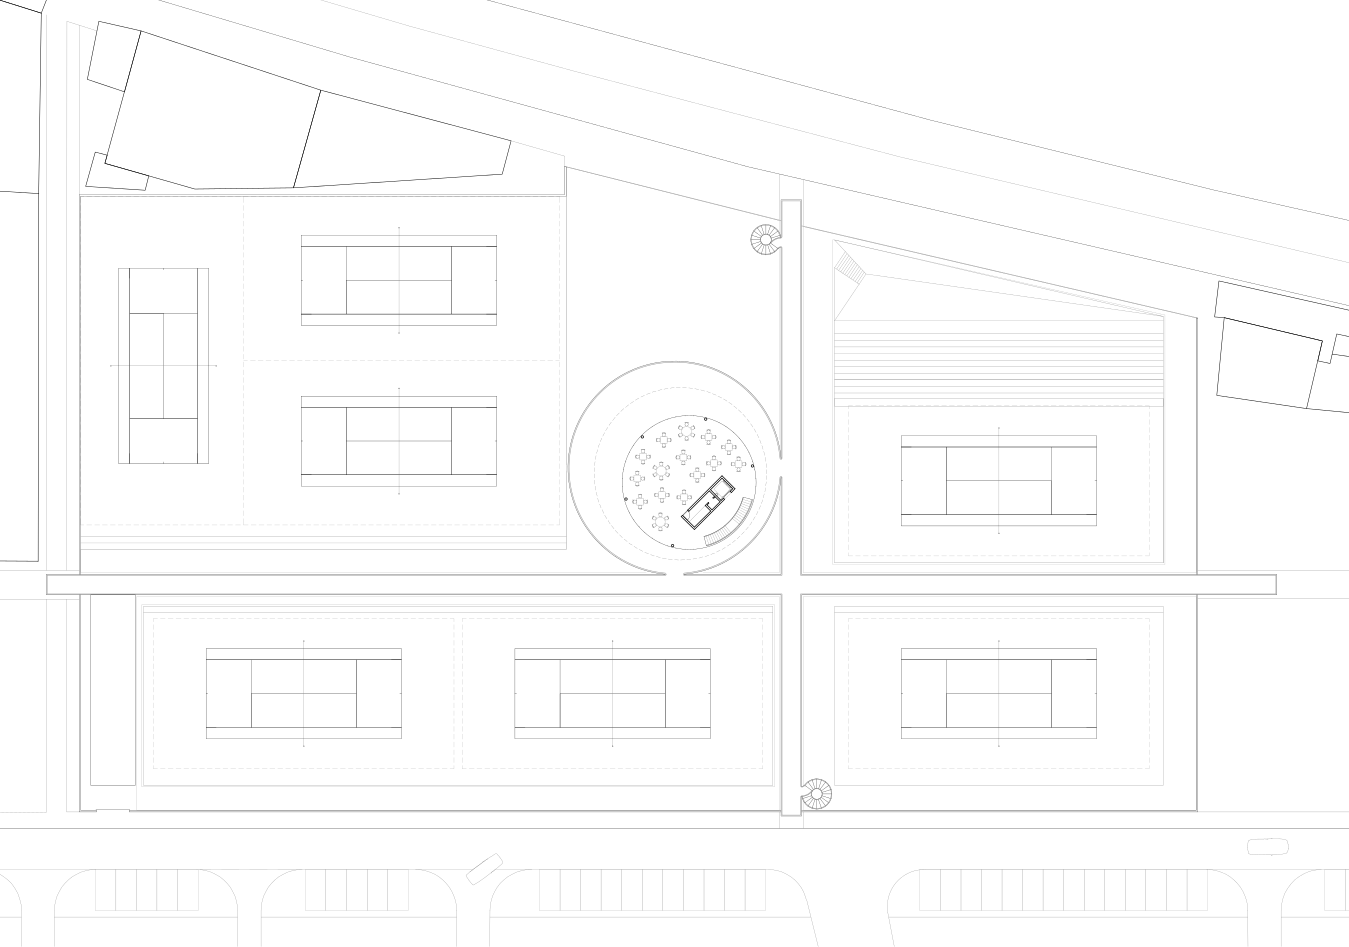
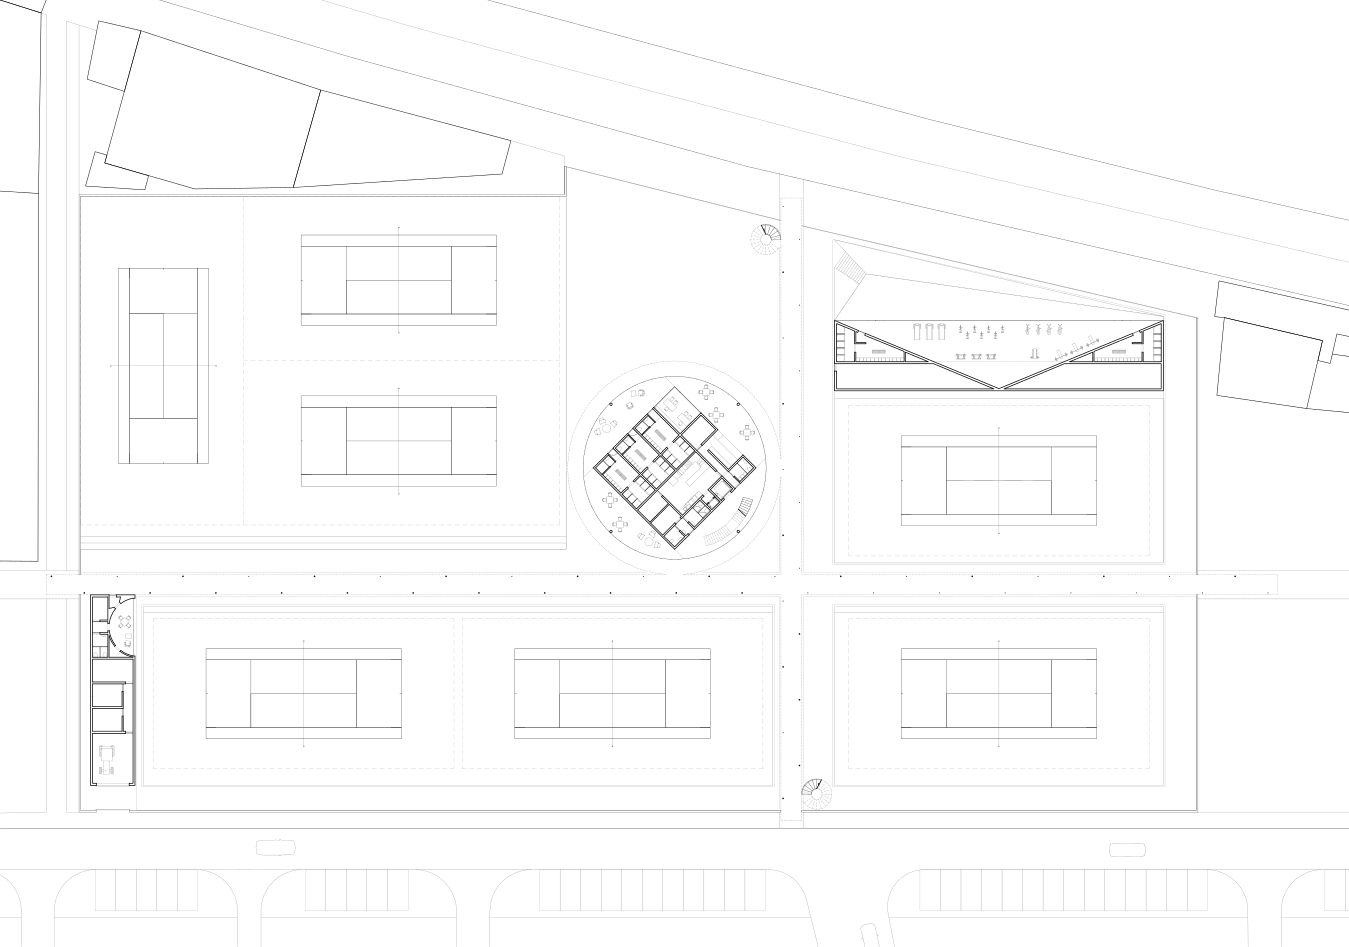
Circolo Tennis Rimini 2019-2020 Rimini, Italy public commission Matteo Clerici, dima (images) 028 1/2
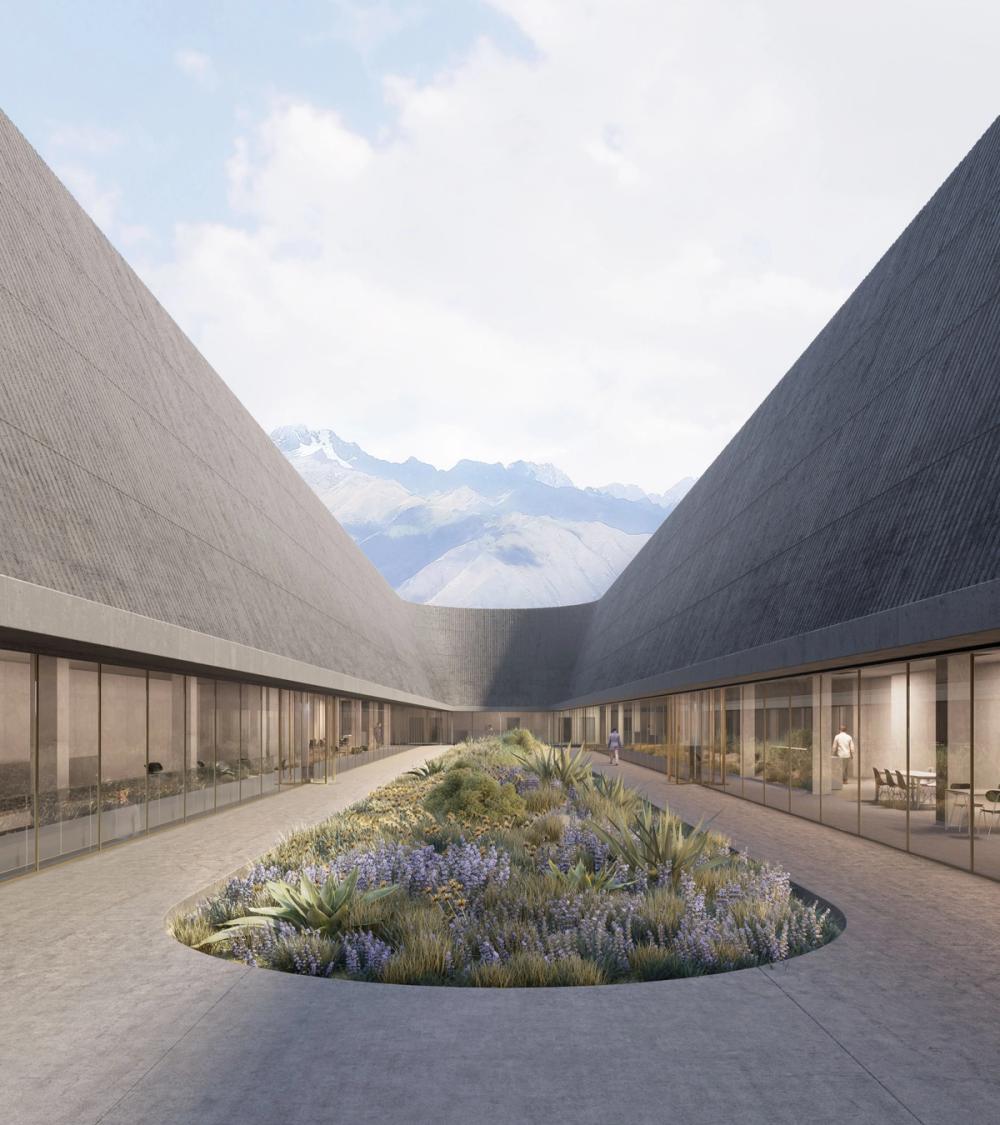
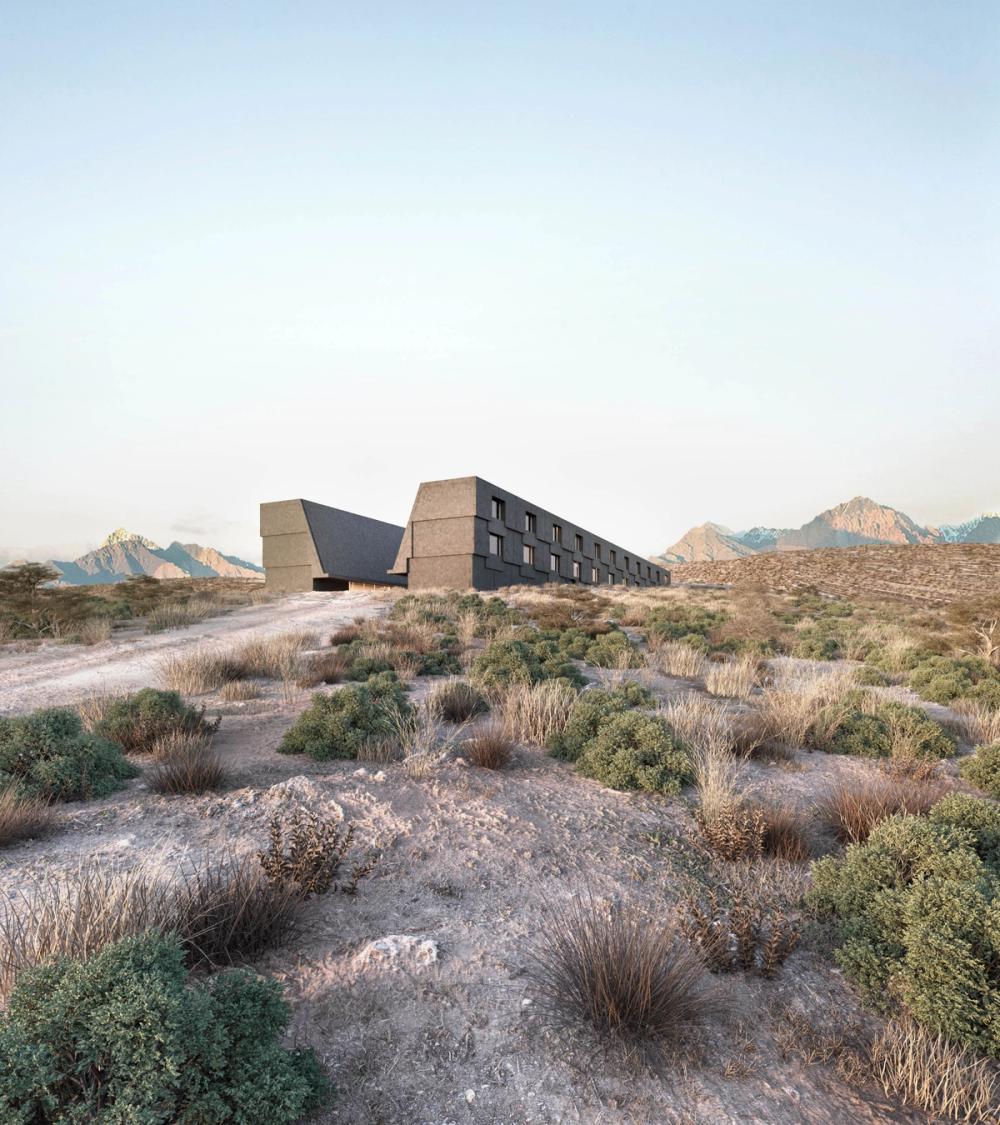
Moray Visitor Center 2019 Cusco, Peru competition Walter Angonese, dima (images) 027 1/8
Maison H 2019 Marrakech, Morocco commission 026 1/2
XYZ 2019 Milano, Italy exhibition F/A Fakeauthentic (curators) 025 1/9
Pop Up at Rinascente (II) 2019 Milano, Italy commission Allestimenti Benfenati 024
Strandbad Bruggerhorn 2019 St. Margrethen, Switzerland competition Dima 023 1/6
Lido di Faggeto 2019 Faggeto Lario, Italy commission Stefano Ceresa, Matteo Clerici 022
Apartment LP 2018 Milano, Italy commission dima (images) 021 1/5
Apartment B 2018 Udine, Italy commission 020
Concrete Warehouse 2018-2020 Monforte d'Alba, Italy commission, built Mario Monotti 019 1/12
Partenza Cabinovia Santa Caterina 2018 Santa Caterina Valfurva commission, built 018
Public Building 2018 Ticino competition, 1. prize undisclosed 017
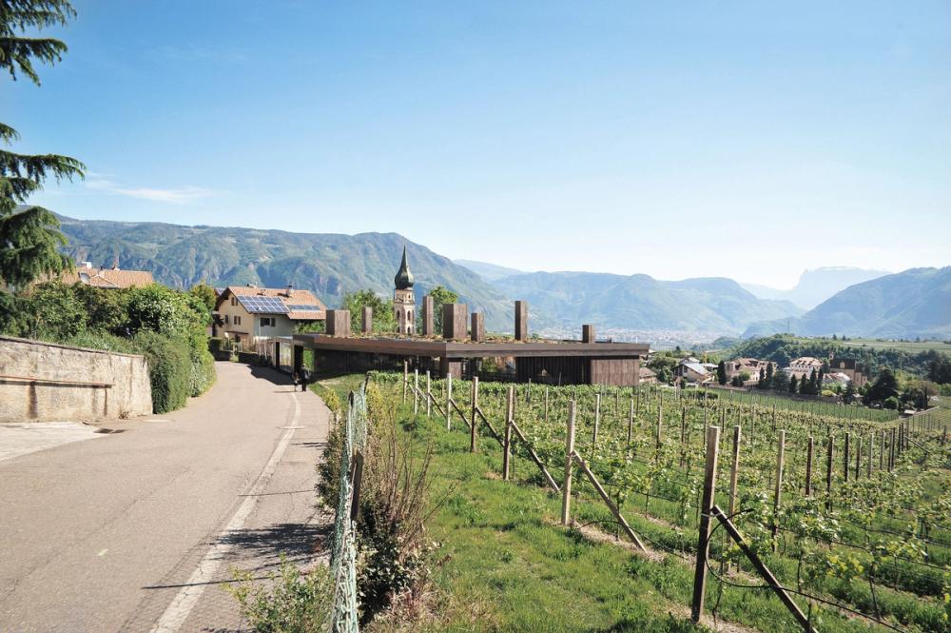
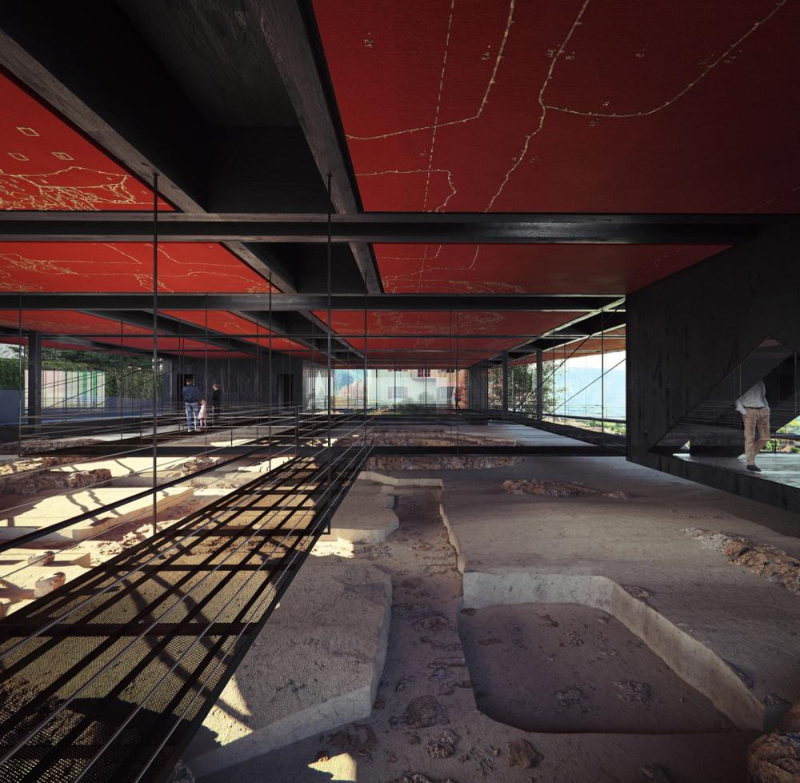
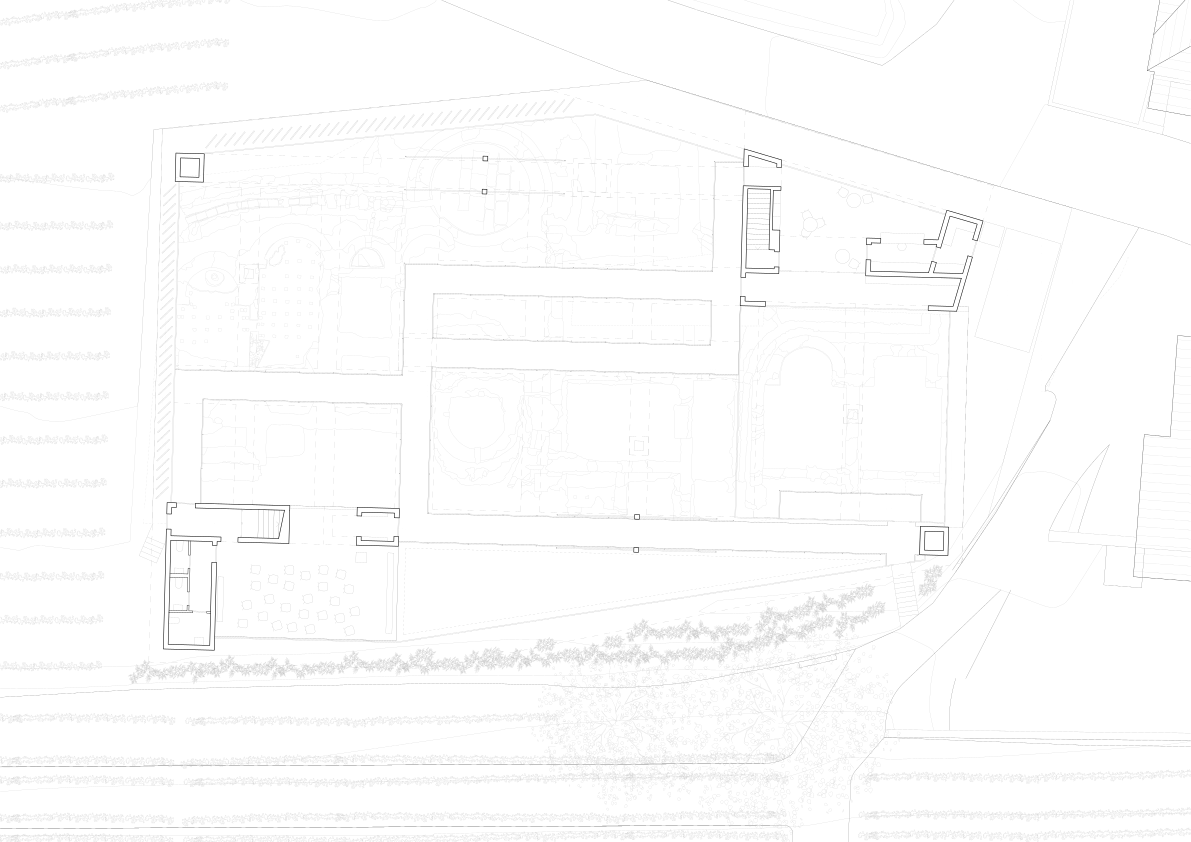
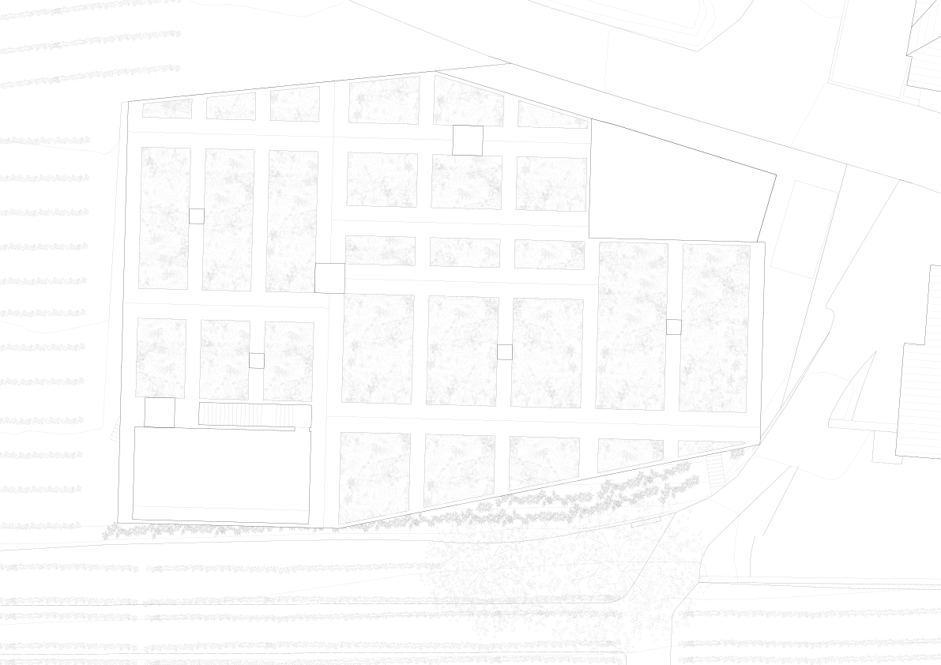
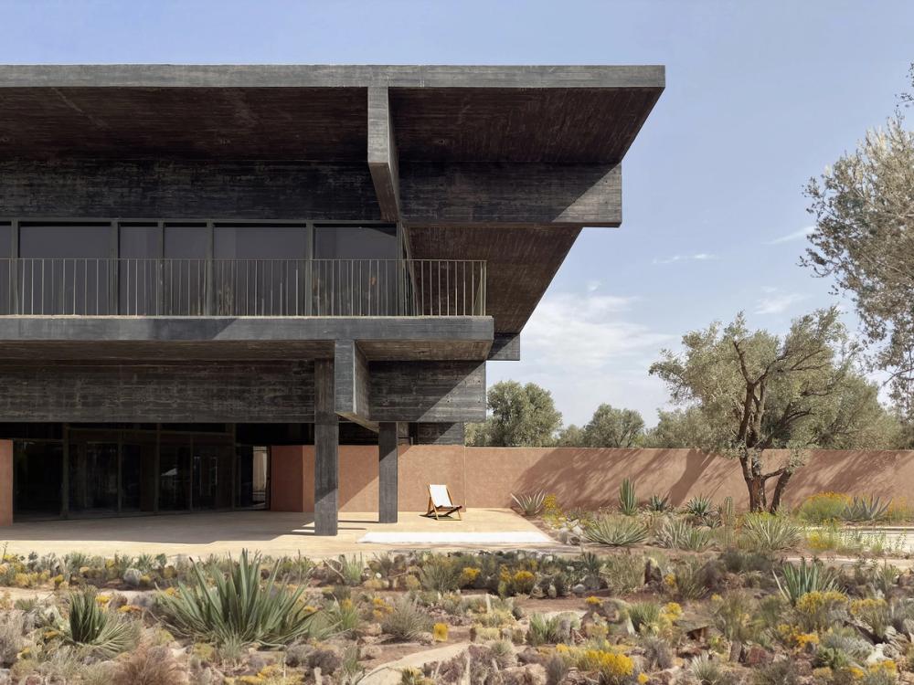
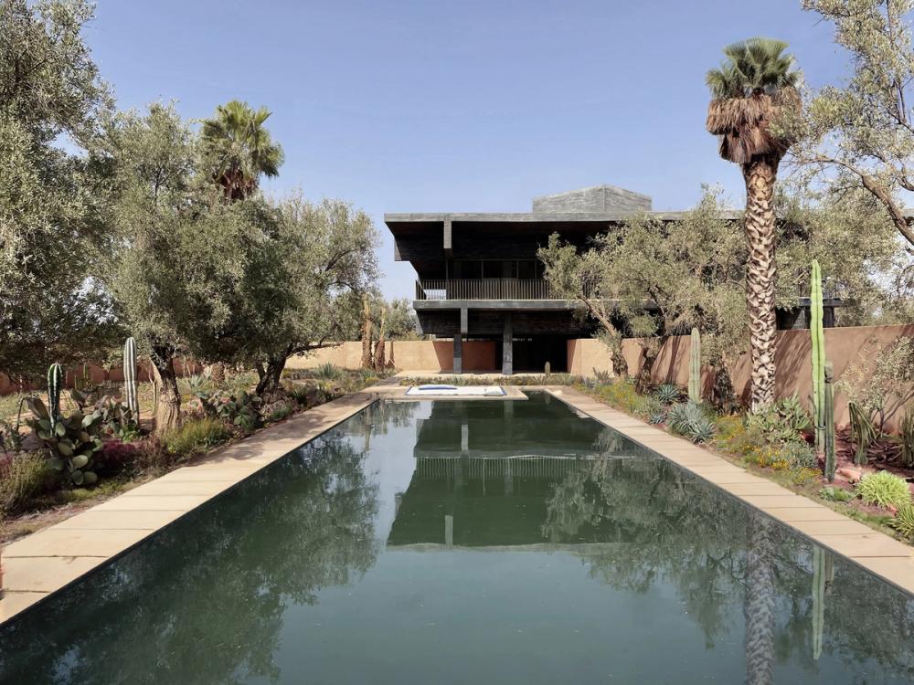
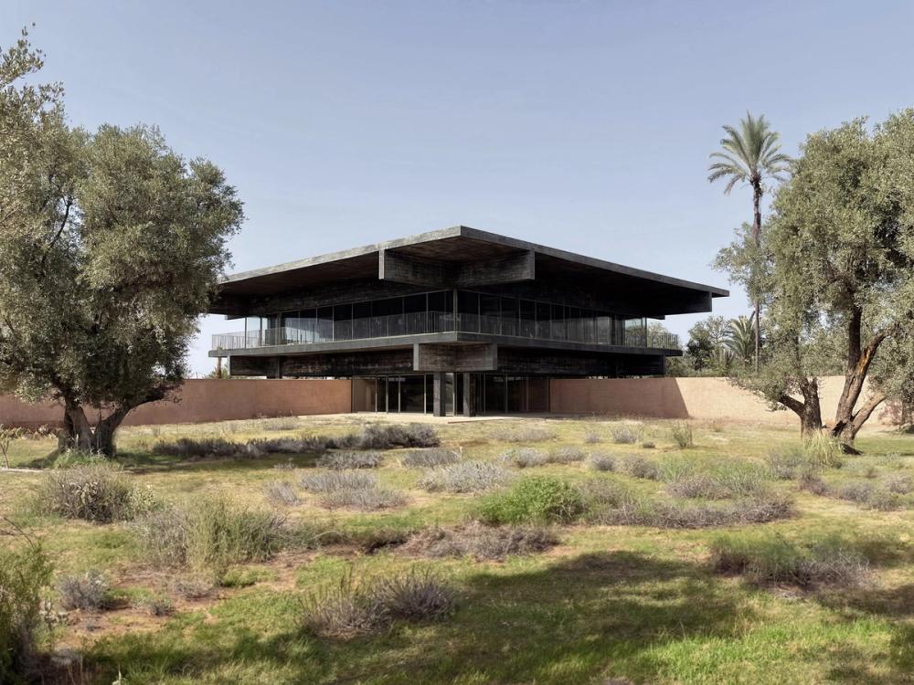
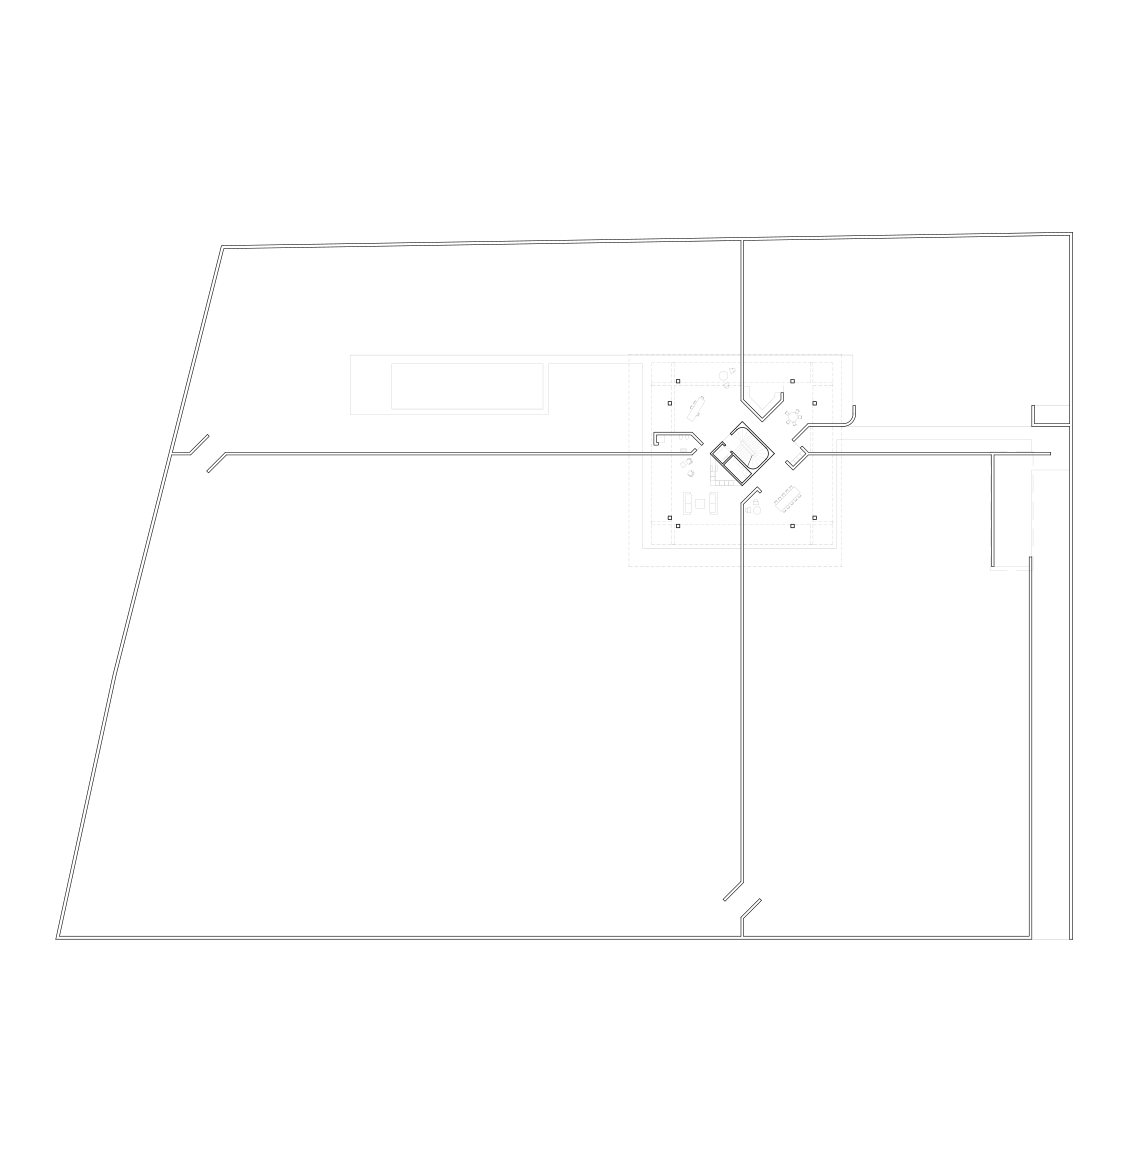
Villa with Four Gardens 2017-2020 Marrakech, Morocco commission, built Bennani & Slimane architectes, hus s.r.l., Milan Ingegneria (structures) 016 1/13
Villa Made of Stone 2017-2019 Carovigno, Italy commission, built hus s.r.l., Marco Rotanodari (structures) 015
Louis Kahn e Venezia 2017 Mendrisio, Switzerland exhibition Mario Botta (lead architect), Marco della Torre, Gabriele Neri, Elisabetta Barizza (curators) 014
Pop Up at Rinascente (I) 2017 Milano, Italy commission 013
Nuovo Centro Visitatori 2017-2018 Carezza, Italy study Onirism (images) 012
Room with Four Columns 2017 Como, Italy commission, built hus s.r.l. 011
École de la Petite Enfance 2016 Belfaux, Switzerland competition Luca Mostarda, Atelier Nido 010
Housing Carrera 7 2016 Bogotà, Colombia commission Franz Fallavollita 009 1/7
FONDAMENTA 2016 Triennale di Milano, Italy exhibition Hans Kollhoff, Nicola Di Battista, Giacomo Brenna 008
Civic Center 2015-2016 Redwitz, Germany competition Walter Angonese, Schiefer Tschöll, Manfred A. Mayr 007 1/3
Crematorium 2015 Thun, Switzerland competition Luca Mostarda, Atelier Nido 006
Piazza Maggiore 2015 Stabio, Switzerland competition Inches Geleta (lead architect) 004
Nuovo Centro Civico 2014 Monteggio, Switzerland competition, 2. prize Francesco Buzzi (lead architect), Mario Monotti (structures), Filippo Bolognese (images) 004
Piazza San Simone 2014-2018 Vacallo, Switzerland collaboration, built Inches Geleta (lead architect) 003 1/1
Sammlungszentrum 2014 Augusta Raurica, Switzerland competition Inches Geleta (lead architects), Mario Monotti (structures), dima (images) 002
Pavilion of Culture 2013 Basel, Switzerland student competition 001